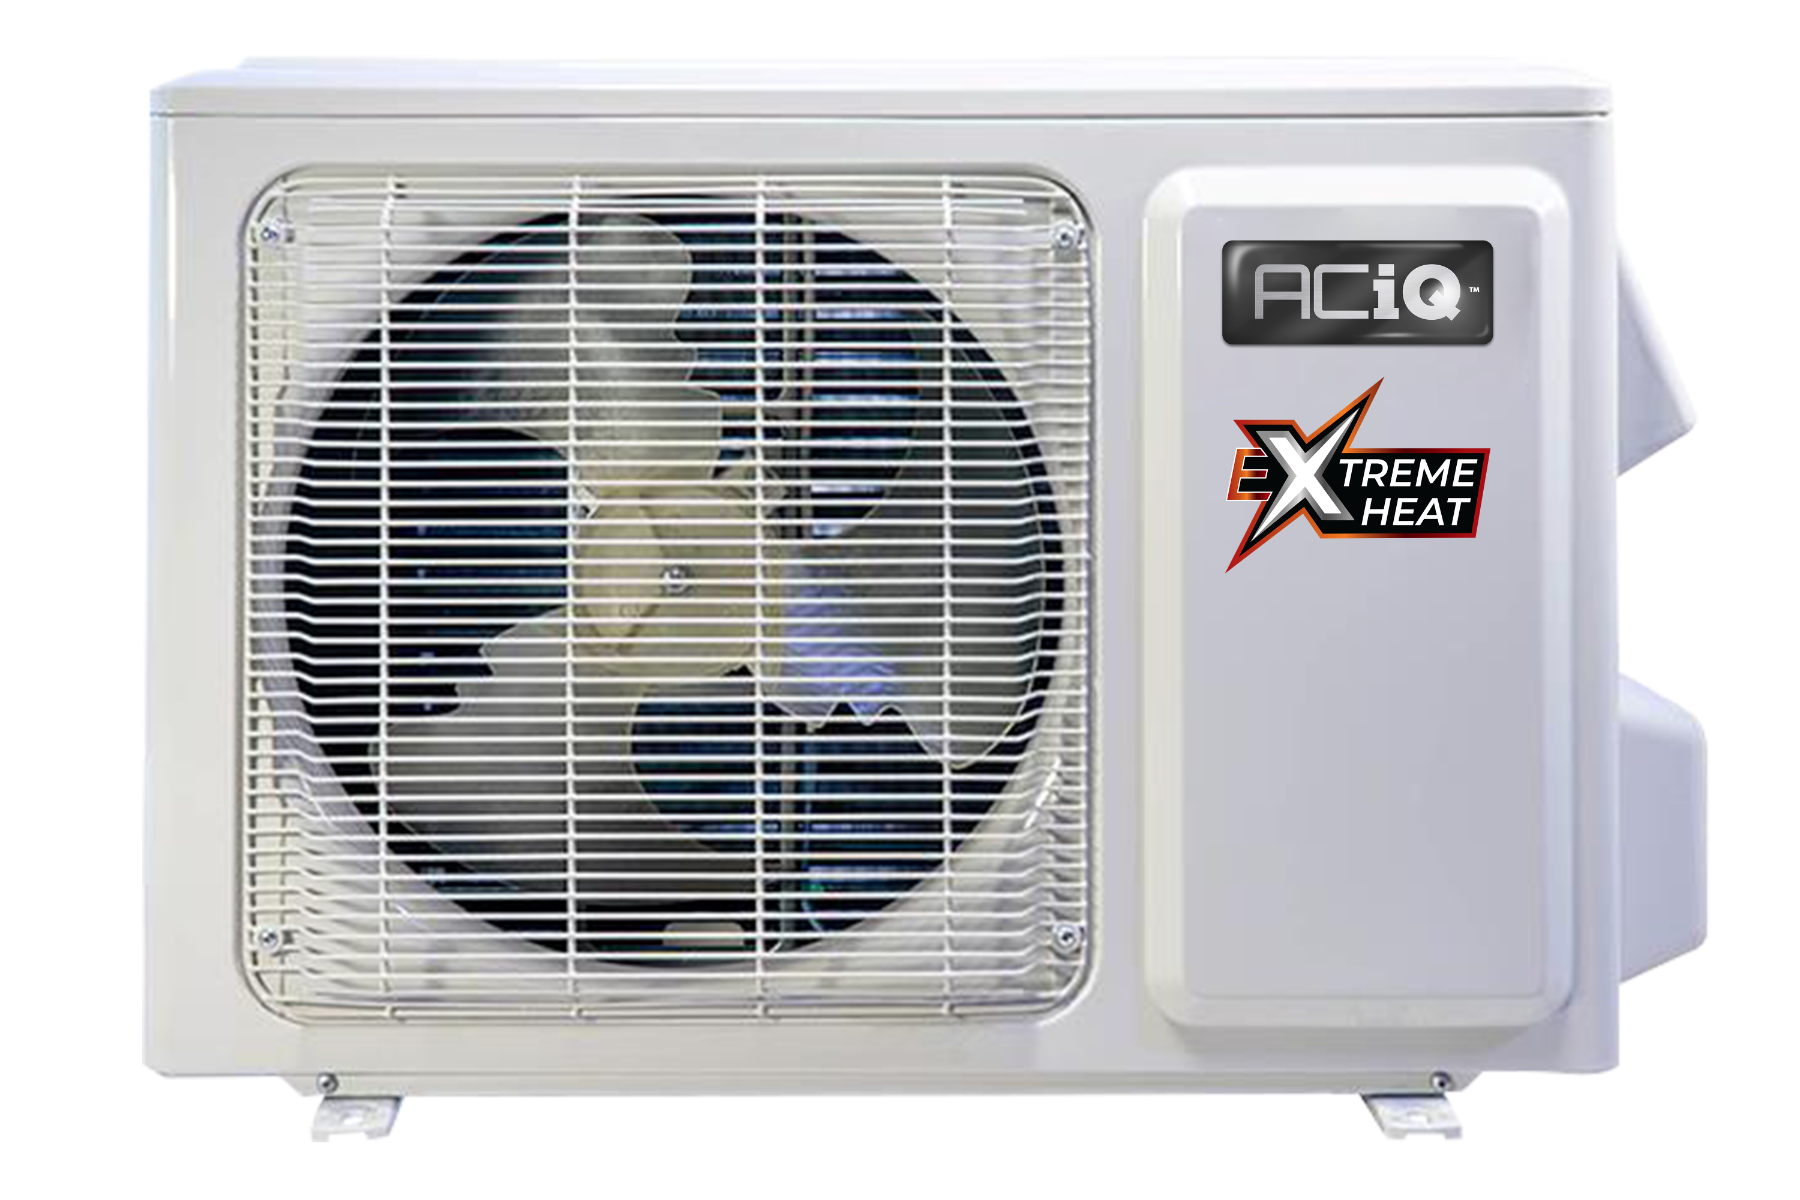
Photo of this model. Image details
 28.1 SEER2
ACIQ 12,000 BTU Wall-Mount
Good for bedrooms or offices around 450–550 sq. ft. and cold climates.
ENERGY STAR-certifiedccASHP-listed
Model #: ACIQ-09ZPL-HP230B / ACIQ-09W-HH-MB

Enter your room square feet and we’ll read the EPA ENERGY STAR sizing chart for you, adjust it for ceiling height, climate zone, insulation, sun, and room type, and show the certified models in that BTU capacity class.
This is a screening estimate, not a Manual J load calculation. Confirm final sizing with an installer. Prefer the raw numbers? Jump to the mini split size chart or the sizing questions.
9k BTU - 12k BTU estimated range
Example: 500 sq. ft., 8 ft. ceiling, Denver IECC zone 5B, average insulation, typical sun, living room.
A few real models in this size:
Photo of this model. Image details
28.1 SEER2Good for bedrooms or offices around 450–550 sq. ft. and cold climates.
Check model number ACIQ-09ZPL-HP230B / ACIQ-09W-HH-MB at your preferred retailer.
Model #: ACIQ-09ZPL-HP230B / ACIQ-09W-HH-MB
Photo of this model. Image details
28.1 SEER2Good for bedrooms or offices around 450–550 sq. ft. and cold climates.
Check model number ACIQ-09ZPL-HP230B / ACIQ-09W-HH-MC at your preferred retailer.
Model #: ACIQ-09ZPL-HP230B / ACIQ-09W-HH-MC
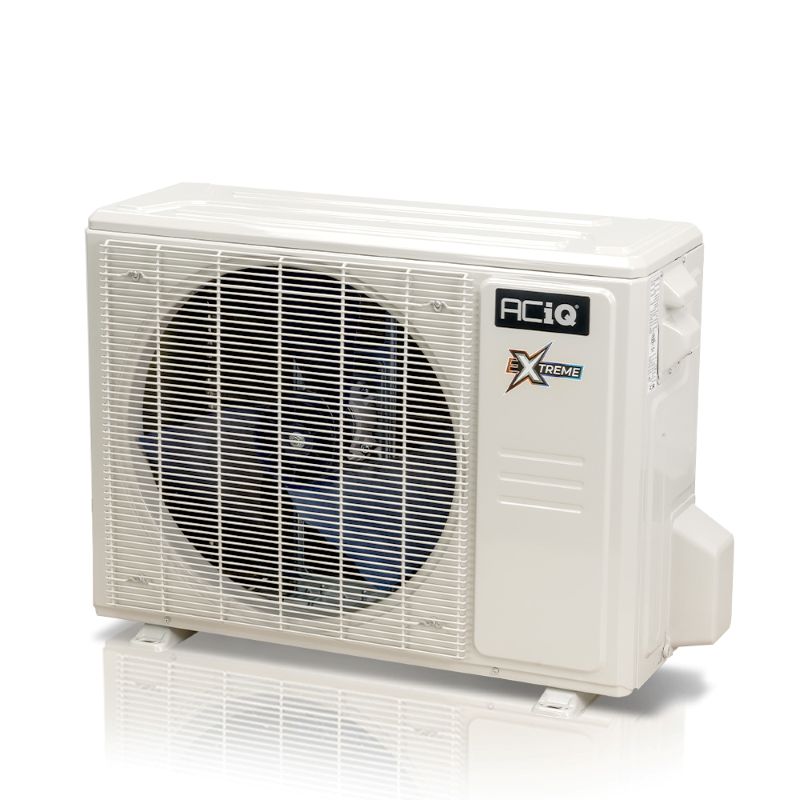
Photo of this model. Image details
26 SEER2Good for bedrooms or offices around 450–550 sq. ft. and cold climates.
Check model number ACIQ-09ZPL-HP230C / ACIQ-09W-BL-MD at your preferred retailer.
Model #: ACIQ-09ZPL-HP230C / ACIQ-09W-BL-MD
See the 12k BTU capacity guide
Same housing as ACIQ-09ZPL-HP230B; small details may differ.
26.5 SEER2Good for small rooms around 250–300 sq. ft. and cold climates.
Check model number ACIQ-06ZPL-HP230B / ACIQ-06W-HH-MC at your preferred retailer.
Model #: ACIQ-06ZPL-HP230B / ACIQ-06W-HH-MC
Same housing as ACIQ-09ZPL-HP230C; small details may differ.
25.3 SEER2Good for small rooms around 250–300 sq. ft. and cold climates.
Check model number ACIQ-06ZPL-HP230C / ACIQ-06W-BL-MD at your preferred retailer.
Model #: ACIQ-06ZPL-HP230C / ACIQ-06W-BL-MD
Same housing as ACIQ-09ZPL-HP230C; small details may differ.
25.5 SEER2Good for small rooms around 250–300 sq. ft. and cold climates.
Check model number ACIQ-06ZPL-HP230C / ACIQ-06W-HH-MD at your preferred retailer.
Model #: ACIQ-06ZPL-HP230C / ACIQ-06W-HH-MD
Same housing as ACIQ-09ZPL-HP230B; small details may differ.
22 SEER2Good for small rooms around 250–300 sq. ft. and cold climates.
Check model number ACIQ-06ZPL-HP230B / SCC-0609-HH-M at your preferred retailer.
Model #: ACIQ-06ZPL-HP230B / SCC-0609-HH-M
Same housing as ACIQ-09ZPL-HP230B; small details may differ.
Good for small rooms around 250–300 sq. ft. and cold climates.
Check model number ACIQ-06ZPL-HP230B / SCC-0609-HH-M at your preferred retailer.
Model #: ACIQ-06ZPL-HP230B / SCC-0609-HH-M
Same housing as ACIQ-09ZPL-HP230C; small details may differ.
22 SEER2Good for small rooms around 250–300 sq. ft. and cold climates.
Check model number ACIQ-06ZPL-HP230C / SCC-0609-HH-MB at your preferred retailer.
Model #: ACIQ-06ZPL-HP230C / SCC-0609-HH-MB
Same housing as ACIQ-09ZPL-HP230C; small details may differ.
22 SEER2Good for small rooms around 250–300 sq. ft. and cold climates.
Check model number ACIQ-06ZPL-HP230C / SCC-0612-HH-MB at your preferred retailer.
Model #: ACIQ-06ZPL-HP230C / SCC-0612-HH-MB
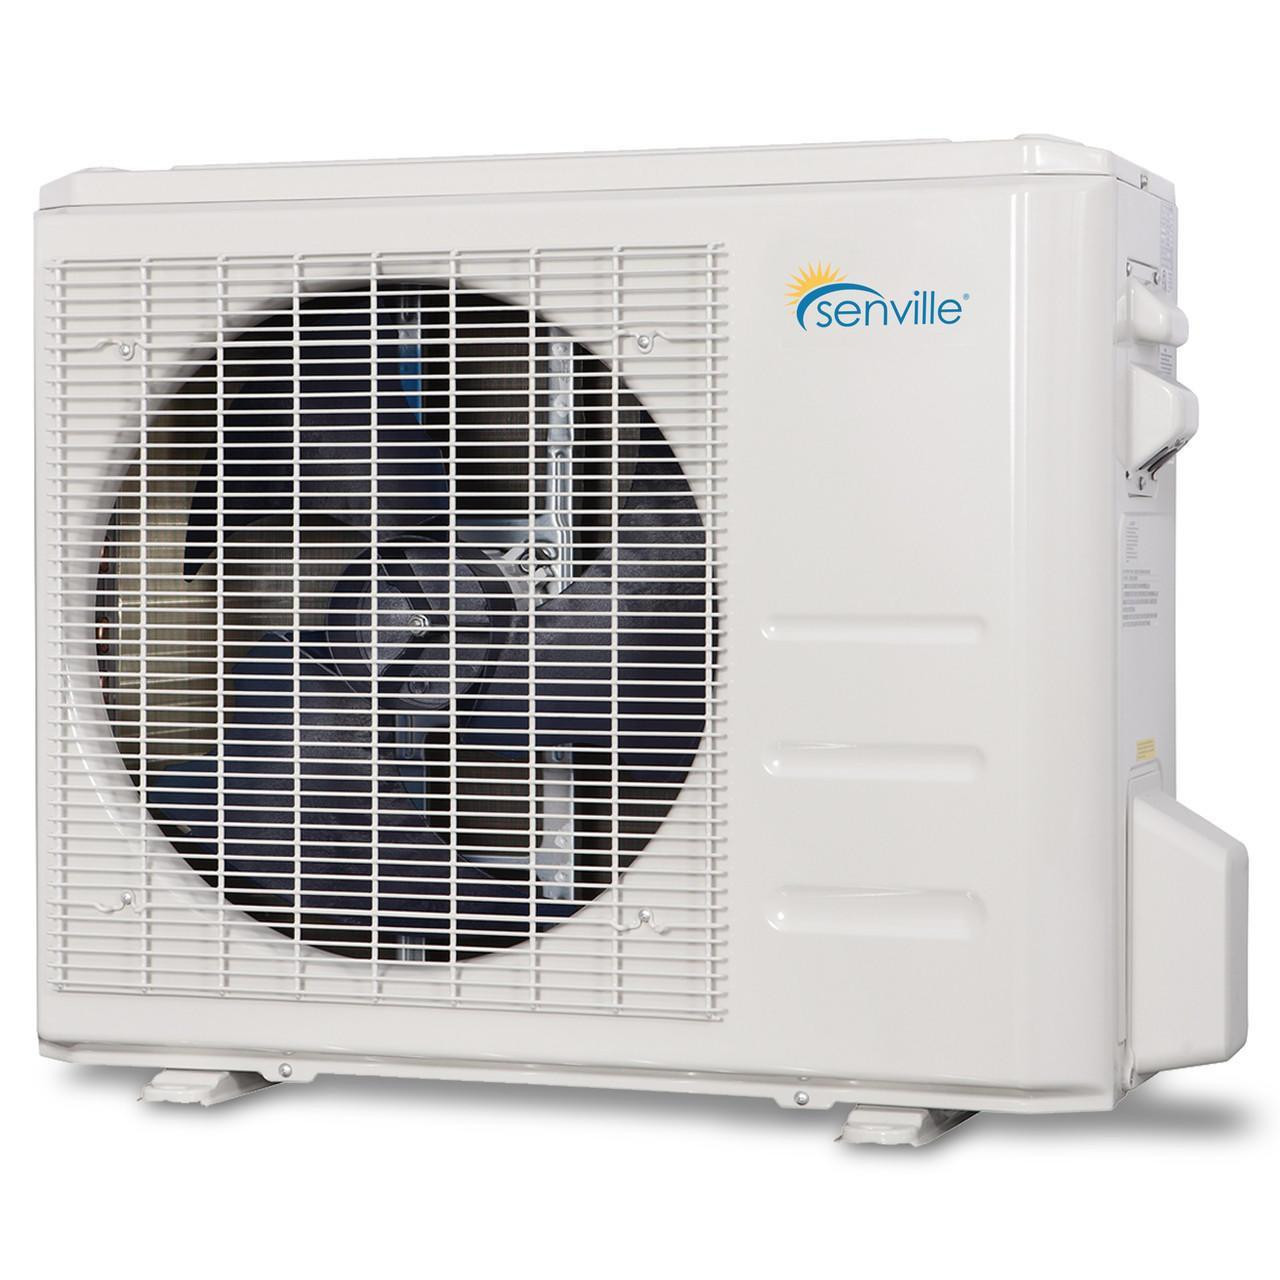
Photo of this model. Image details
 22 SEER2
Good for small rooms around 250–300 sq. ft. and cold climates.
Check model number SENA-06HF-OG / SENA-06HF-1WCG at your preferred retailer.
Model #: SENA-06HF-OG / SENA-06HF-1WCG
Photo of this model. Image details
27.2 SEER2Good for bedrooms or offices around 350–400 sq. ft. and cold climates.
Model #: ACIQ-09ZPL-HP230C / ACIQ-09FM-HH-MD
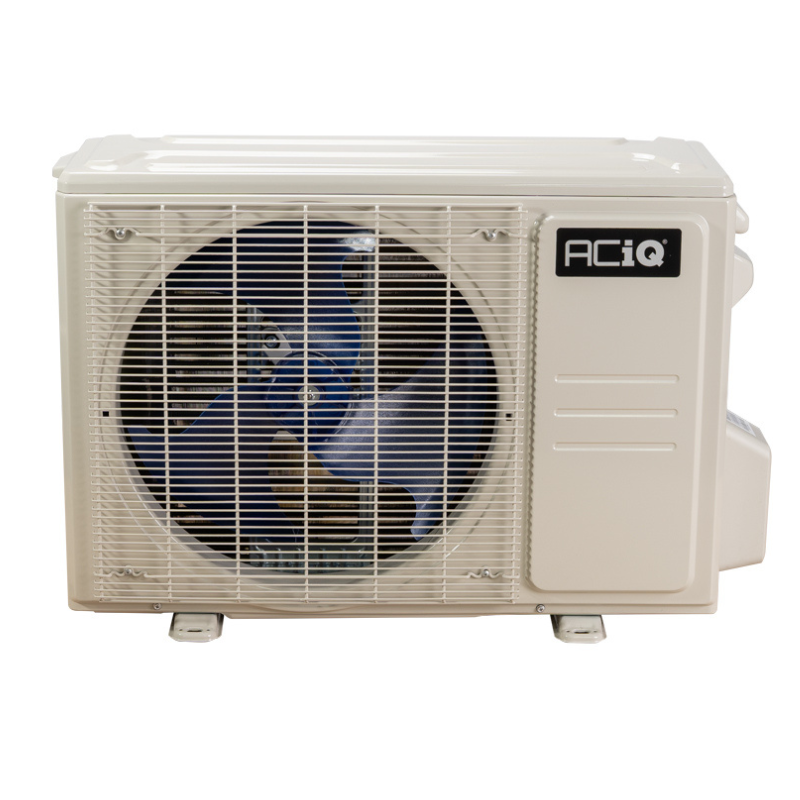
Photo of this model. Image details
26 SEER2Good for bedrooms or offices around 350–400 sq. ft. and cold climates.
Model #: ACIQ-09ZS-HP230C / ACIQ-09FM-HH-MD
Photo of this model. Image details
26 SEER2Good for bedrooms or offices around 350–400 sq. ft. and cold climates.
Check model number ACIQ-09ZS-HP230C / ACIQ-12FM-HH-MD at your preferred retailer.
Model #: ACIQ-09ZS-HP230C / ACIQ-12FM-HH-MD
 23 SEER2
Good for bedrooms or offices around 350–400 sq. ft. and cold climates.
Check model number 048-TP-9K1V-23S-OUT / 048-TP-9K1V-23S-IN at your preferred retailer.
Model #: 048-TP-9K1V-23S-OUT / 048-TP-9K1V-23S-IN
23.5 SEER2Good for bedrooms or offices around 350–400 sq. ft. and cold climates.
Check model number 048-TP-9K2V-23S-OUT / 048-TP-9K2V-23S-IN at your preferred retailer.
Model #: 048-TP-9K2V-23S-OUT / 048-TP-9K2V-23S-IN
19.6 SEER2Good for bedrooms or offices around 350–400 sq. ft. and cold climates.
Check model number 048-TP-9K2V-24S-OUT at your preferred retailer.
Model #: 048-TP-9K2V-24S-OUT
Photo of this model. Image details
20.5 SEER2Good for bedrooms or offices around 400–450 sq. ft. and cold climates.
Check model number ACIQ-09ZPL-HP230B / ACIQ-09CC-HH-MB at your preferred retailer.
Model #: ACIQ-09ZPL-HP230B / ACIQ-09CC-HH-MB
Photo of this model. Image details
Good for bedrooms or offices around 400–450 sq. ft. and cold climates.
Check model number ACIQ-09ZPL-HP230B / ACIQ-09CC-HH-MB at your preferred retailer.
Model #: ACIQ-09ZPL-HP230B / ACIQ-09CC-HH-MB
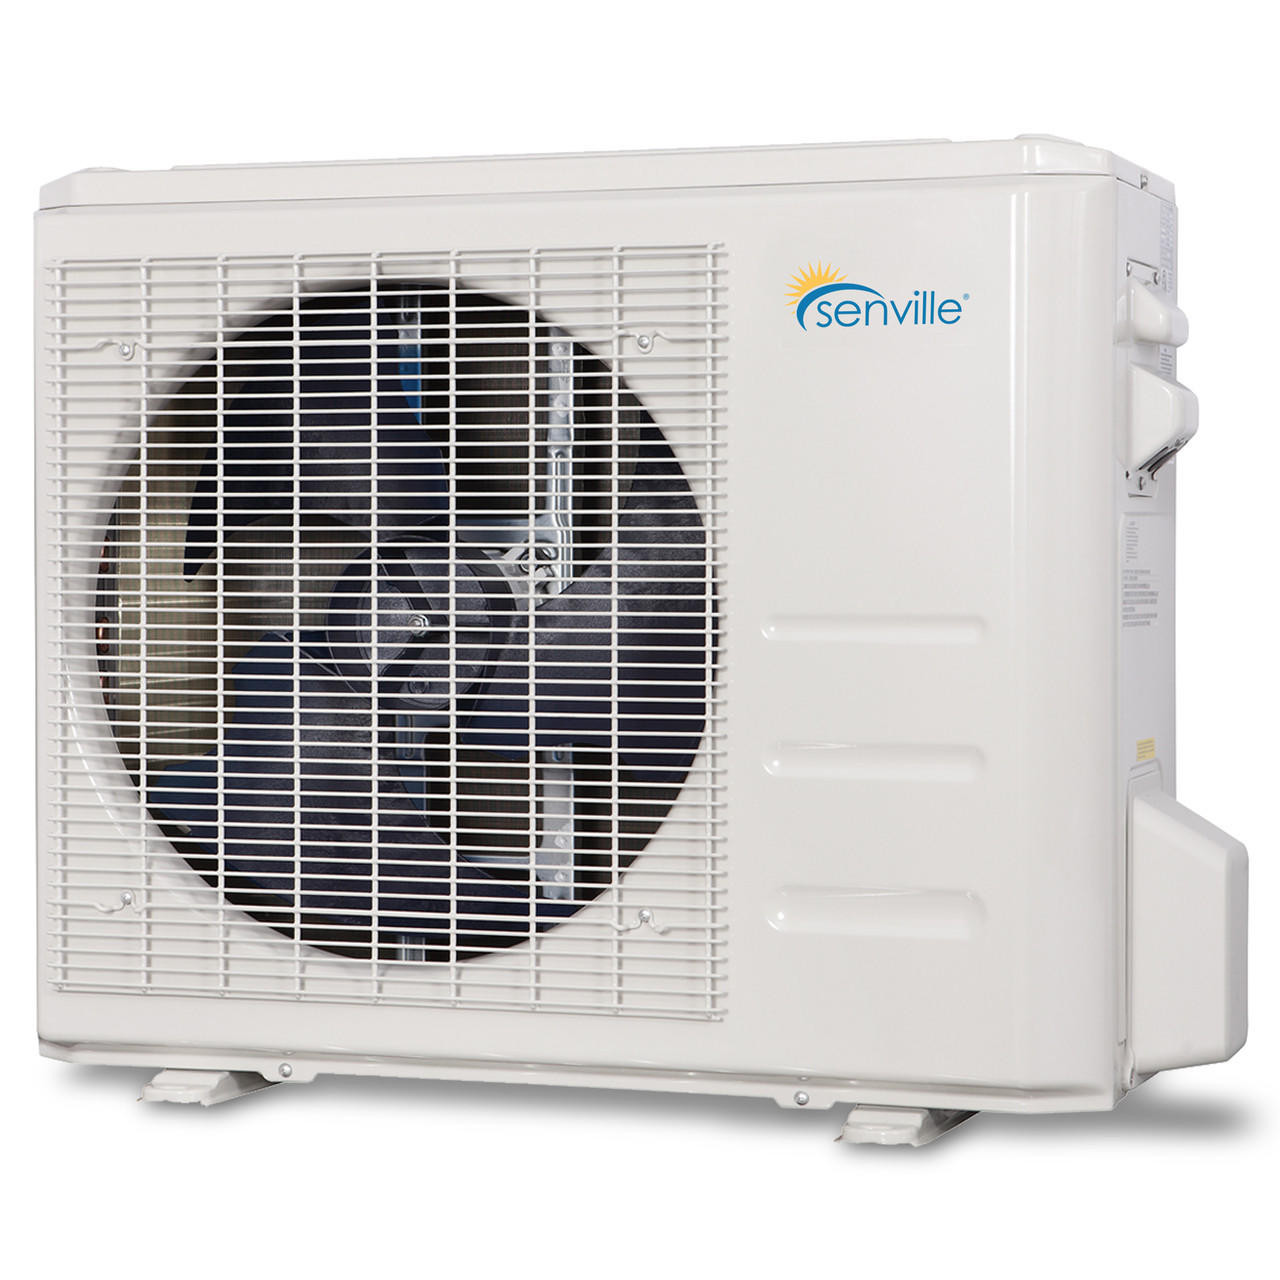
Photo of this model. Image details
20.5 SEER2Good for bedrooms or offices around 400–450 sq. ft. and cold climates.
Check model number SENA/09HF/OQ / SENA/09HF/ICZ at your preferred retailer.
Model #: SENA/09HF/OQ / SENA/09HF/ICZ
Photo of this model. Image details
20.5 SEER2Good for bedrooms or offices around 400–450 sq. ft. and cold climates.
Model #: ACIQ-09ZPL-HP230C / ACIQ-09CD-HH-MC
21.5 SEER2Good for bedrooms or offices around 400–450 sq. ft..
Model #: ACIQ-09Z-HP115B / ACIQ-09W-HP115B
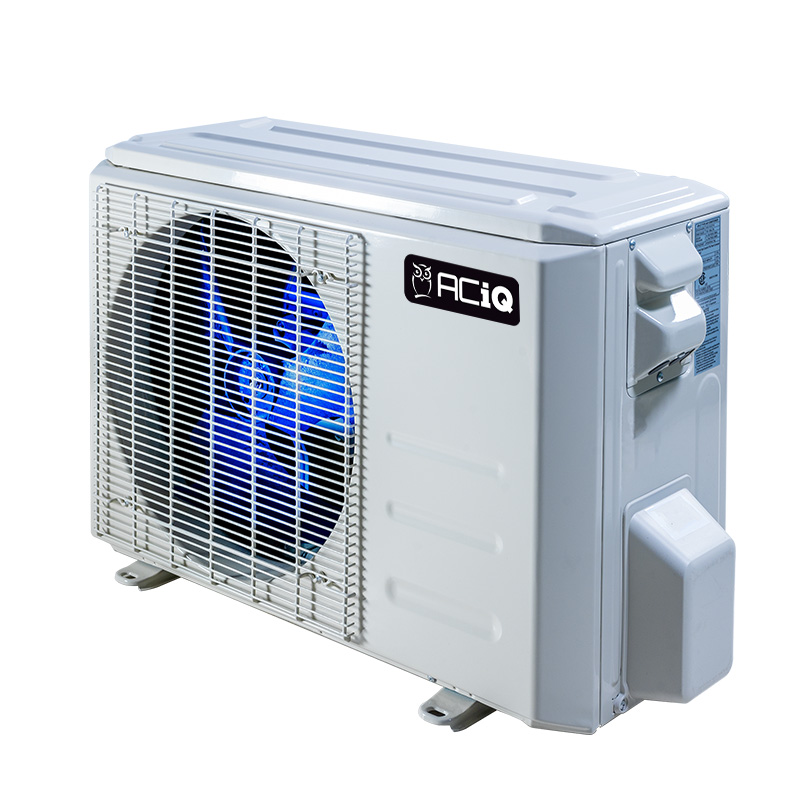
Photo of this model. Image details
21.5 SEER2Good for bedrooms or offices around 400–450 sq. ft..
Model #: ACIQ-09Z-HP115C / ACIQ-09W-HP115C
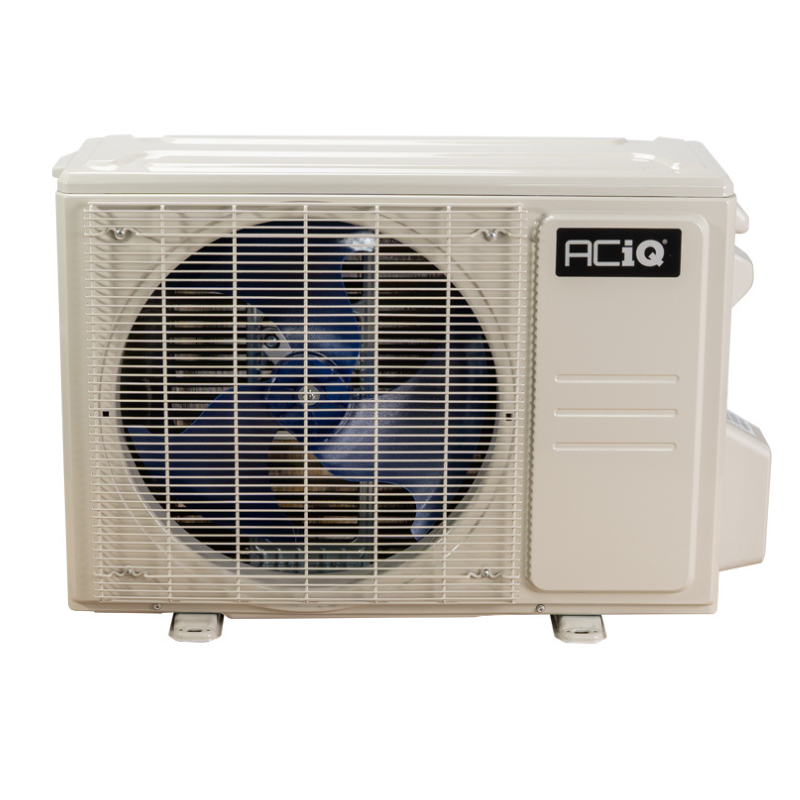
Photo of this model. Image details
21.2 SEER2Good for bedrooms or offices around 400–450 sq. ft. and cold climates.
Model #: ACIQ-09Z-HP230C / ACIQ-09W-HP230C
Photo of this model. Image details
24 SEER2Good for bedrooms or offices around 400–450 sq. ft. and cold climates.
Check model number ACIQ-09ZPL-HP230B / SCC-0609-HH-M at your preferred retailer.
Model #: ACIQ-09ZPL-HP230B / SCC-0609-HH-M
Photo of this model. Image details
24 SEER2Good for bedrooms or offices around 400–450 sq. ft. and cold climates.
Check model number ACIQ-09ZPL-HP230C / SCC-0609-HH-MB at your preferred retailer.
Model #: ACIQ-09ZPL-HP230C / SCC-0609-HH-MB
Photo of this model. Image details
24 SEER2Good for bedrooms or offices around 400–450 sq. ft. and cold climates.
Model #: ACIQ-09ZPL-HP230C / SCC-0612-HH-MB
Photo of this model. Image details
22.1 SEER2Good for bedrooms or offices around 400–450 sq. ft. and cold climates.
Model #: ACIQ-09ZS-HP230C / SCC-0612-HH-MB
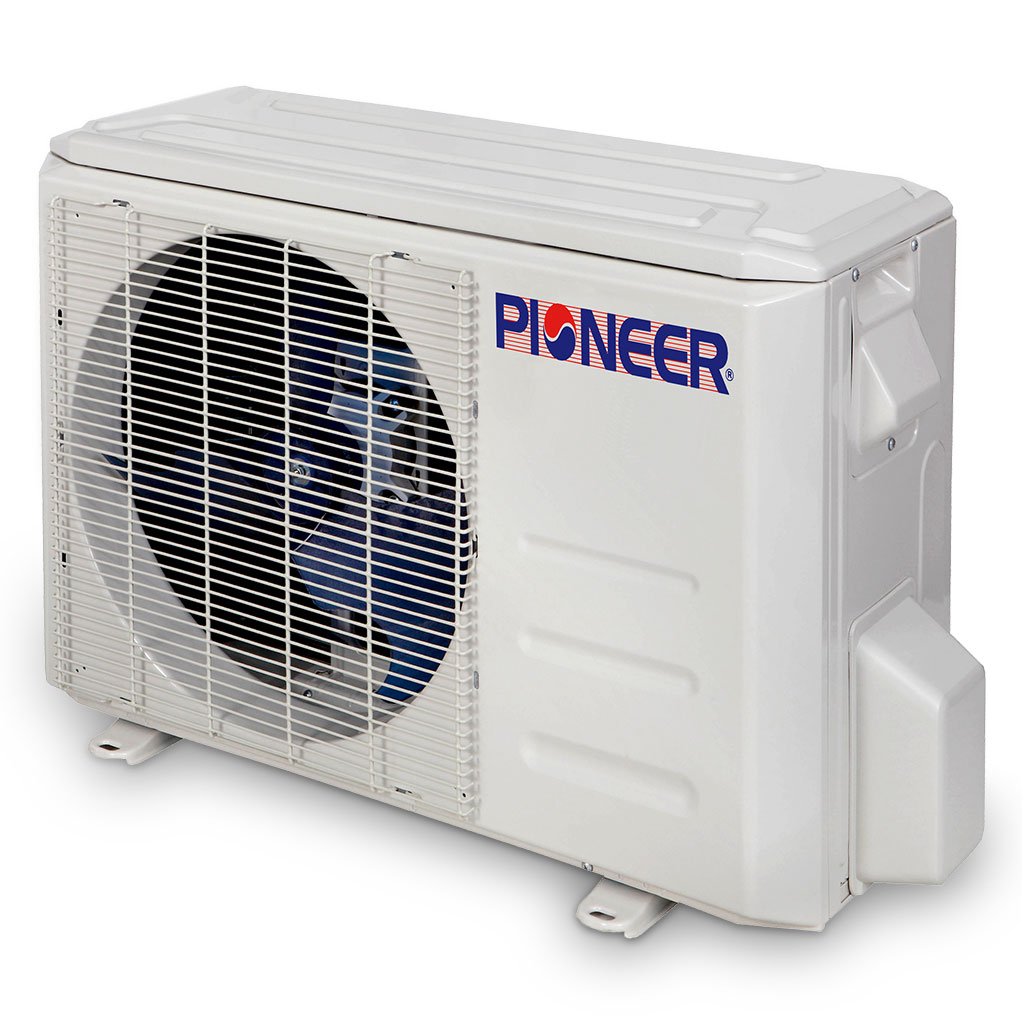
Photo of this model. Image details
 22.5 SEER2
Good for bedrooms or offices around 400–450 sq. ft. and cold climates.
Check model number YN009GMFI22RPE / CK009GMFILCFHD at your preferred retailer.
Model #: YN009GMFI22RPE / CK009GMFILCFHD
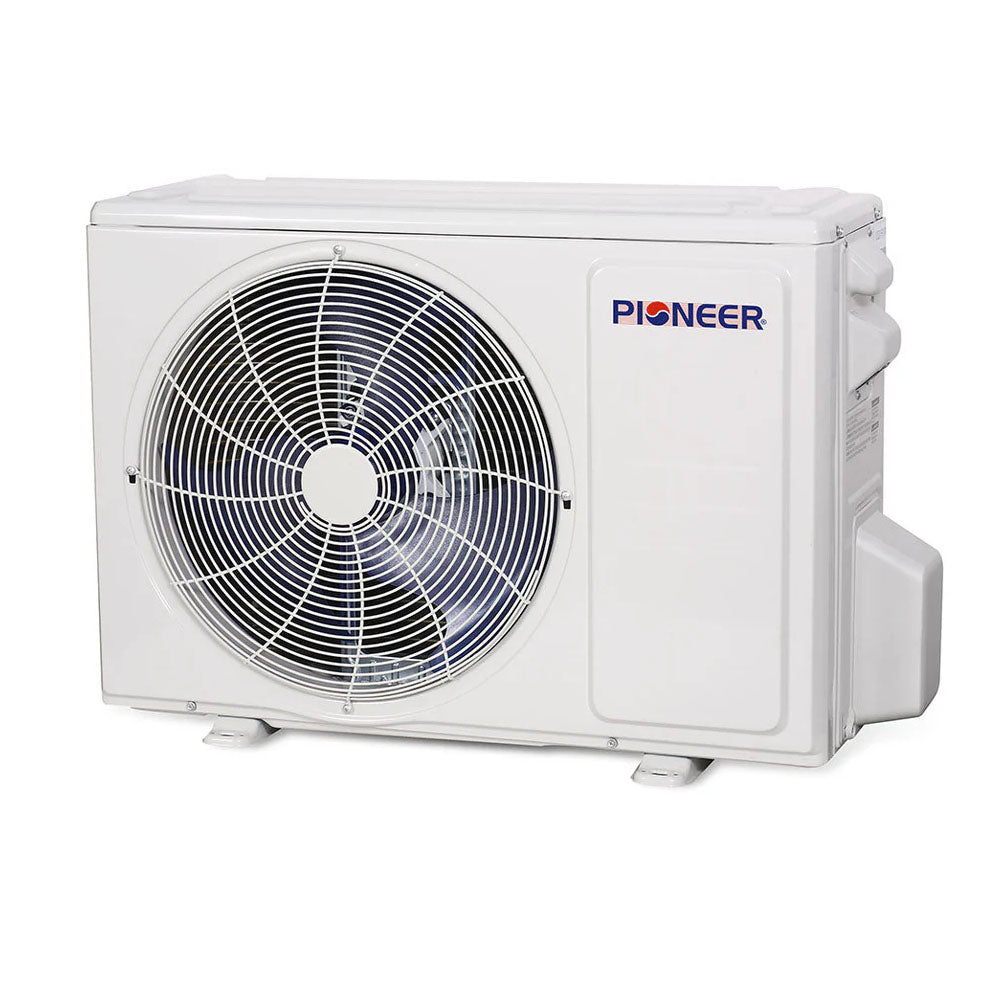
Photo of this model. Image details
22.1 SEER2Good for bedrooms or offices around 400–450 sq. ft. and cold climates.
Check model number YN009GMSI24RPG / CK009GMSILDFHG at your preferred retailer.
Model #: YN009GMSI24RPG / CK009GMSILDFHG
Photo of this model. Image details
28.1 SEER2Good for bedrooms or offices around 450–550 sq. ft. and cold climates.
Check model number ACIQ-09ZPL-HP230B / ACIQ-09W-HH-MB at your preferred retailer.
Model #: ACIQ-09ZPL-HP230B / ACIQ-09W-HH-MB
Photo of this model. Image details
28.1 SEER2Good for bedrooms or offices around 450–550 sq. ft. and cold climates.
Check model number ACIQ-09ZPL-HP230B / ACIQ-09W-HH-MC at your preferred retailer.
Model #: ACIQ-09ZPL-HP230B / ACIQ-09W-HH-MC
Photo of this model. Image details
26 SEER2Good for bedrooms or offices around 450–550 sq. ft. and cold climates.
Check model number ACIQ-09ZPL-HP230C / ACIQ-09W-BL-MD at your preferred retailer.
Model #: ACIQ-09ZPL-HP230C / ACIQ-09W-BL-MD
22 SEER2Good for bedrooms or offices around 450–550 sq. ft. and cold climates.
Check model number 048-MS-12K1VR-22S-M-OUT / 048-MS-12K1VR-22S-M-IN at your preferred retailer.
Model #: 048-MS-12K1VR-22S-M-OUT / 048-MS-12K1VR-22S-M-IN
21 SEER2Good for bedrooms or offices around 450–550 sq. ft..
Check model number 048-MS-12K2VR-21S-OUT / 048-MS-12K2VR-21S-QC-IN at your preferred retailer.
Model #: 048-MS-12K2VR-21S-OUT / 048-MS-12K2VR-21S-QC-IN
22 SEER2Good for bedrooms or offices around 450–550 sq. ft. and cold climates.
Check model number 048-MS-12K2VR-22S-M-OUT / 048-MS-12K2VR-22S-M-IN at your preferred retailer.
Model #: 048-MS-12K2VR-22S-M-OUT / 048-MS-12K2VR-22S-M-IN
23 SEER2Good for bedrooms or offices around 450–550 sq. ft. and cold climates.
Check model number 048-C-TP-12K1V-23S-OUT / 048-C-TP-12K1V-C-IN at your preferred retailer.
Model #: 048-C-TP-12K1V-23S-OUT / 048-C-TP-12K1V-C-IN
23 SEER2Good for bedrooms or offices around 450–550 sq. ft. and cold climates.
Check model number 048-TP-12K1V-23S-OUT / 048-TP-12K1V-23S-IN at your preferred retailer.
Model #: 048-TP-12K1V-23S-OUT / 048-TP-12K1V-23S-IN
23 SEER2Good for bedrooms or offices around 450–550 sq. ft. and cold climates.
Check model number 048-TP-12K1V-23S-OUT / 048-TP-12K1V-C-IN at your preferred retailer.
Model #: 048-TP-12K1V-23S-OUT / 048-TP-12K1V-C-IN
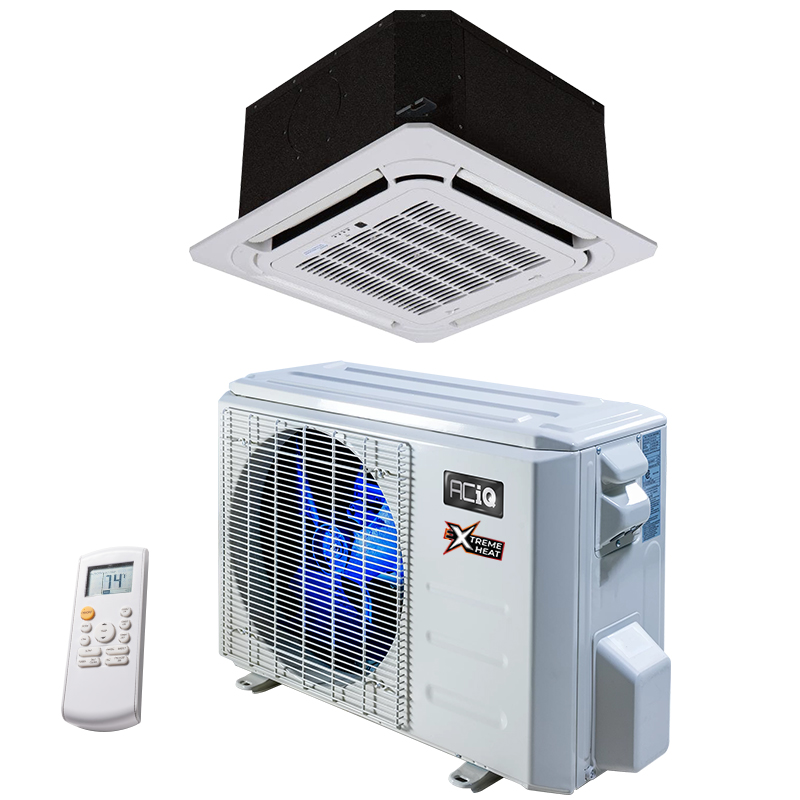
Photo of this model. Image details
19.5 SEER2Good for bedrooms or offices around 450–550 sq. ft. and cold climates.
Check model number ACIQ-12ZPL-HP230B / ACIQ-12CD-HH-MB at your preferred retailer.
Model #: ACIQ-12ZPL-HP230B / ACIQ-12CD-HH-MB
Photo of this model. Image details
23 SEER2Good for bedrooms or offices around 450–550 sq. ft. and cold climates.
Check model number ACIQ-12ZPL-HP230B / SCC-1218-HH-M at your preferred retailer.
Model #: ACIQ-12ZPL-HP230B / SCC-1218-HH-M
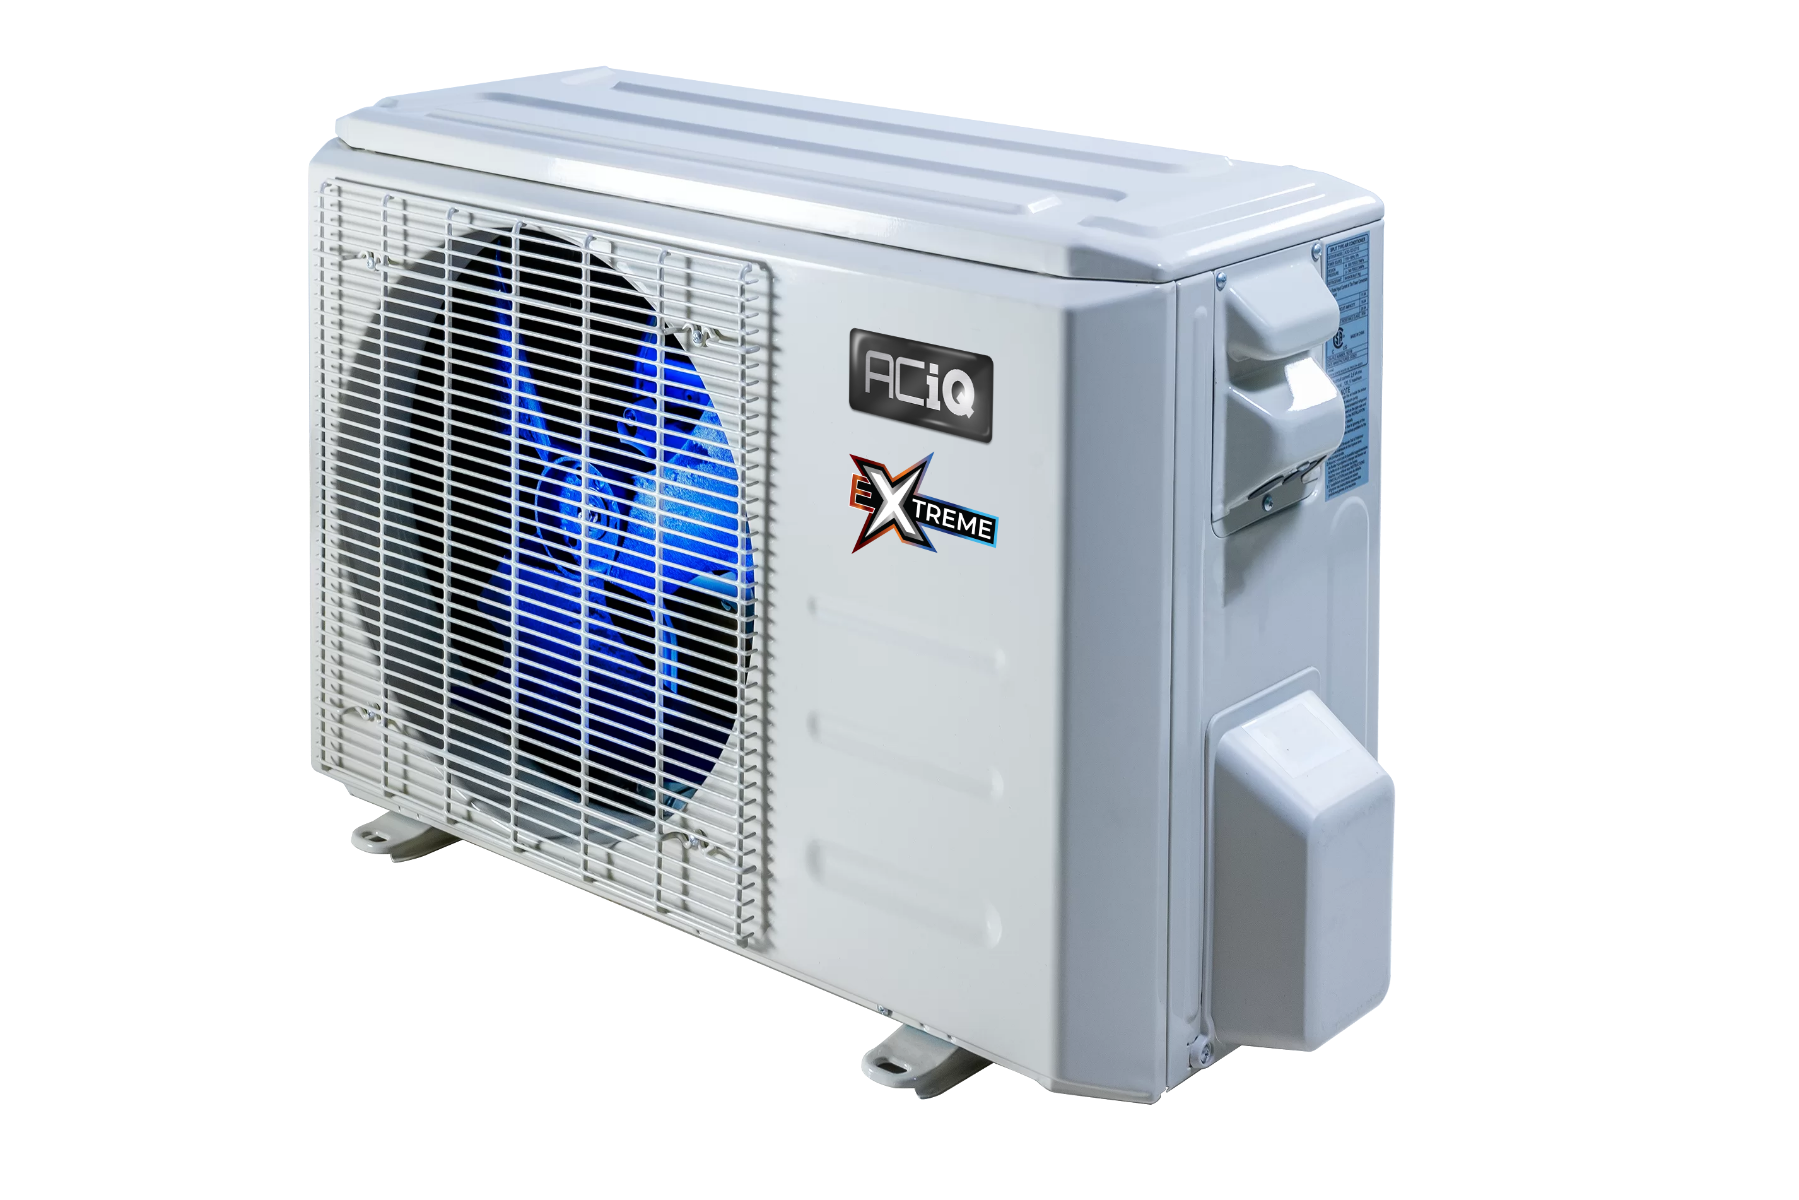
Photo of this model. Image details
23 SEER2Good for bedrooms or offices around 450–550 sq. ft. and cold climates.
Model #: ACIQ-12ZPL-HP230C / SCC-0612-HH-MB
24 SEER2Good for bedrooms or offices around 450–550 sq. ft. and cold climates.
Check model number 048-C-TP-12K2V-24S-OUT / 048-C-TP-12K2V-C-IN at your preferred retailer.
Model #: 048-C-TP-12K2V-24S-OUT / 048-C-TP-12K2V-C-IN
24 SEER2Good for bedrooms or offices around 450–550 sq. ft. and cold climates.
Check model number 048-TP-12K2V-24S-OUT / 048-TP-12K2V-24S-IN at your preferred retailer.
Model #: 048-TP-12K2V-24S-OUT / 048-TP-12K2V-24S-IN
24 SEER2Good for bedrooms or offices around 450–550 sq. ft. and cold climates.
Check model number 048-TP-12K2V-24S-OUT / 048-TP-12K2V-C-IN at your preferred retailer.
Model #: 048-TP-12K2V-24S-OUT / 048-TP-12K2V-C-IN
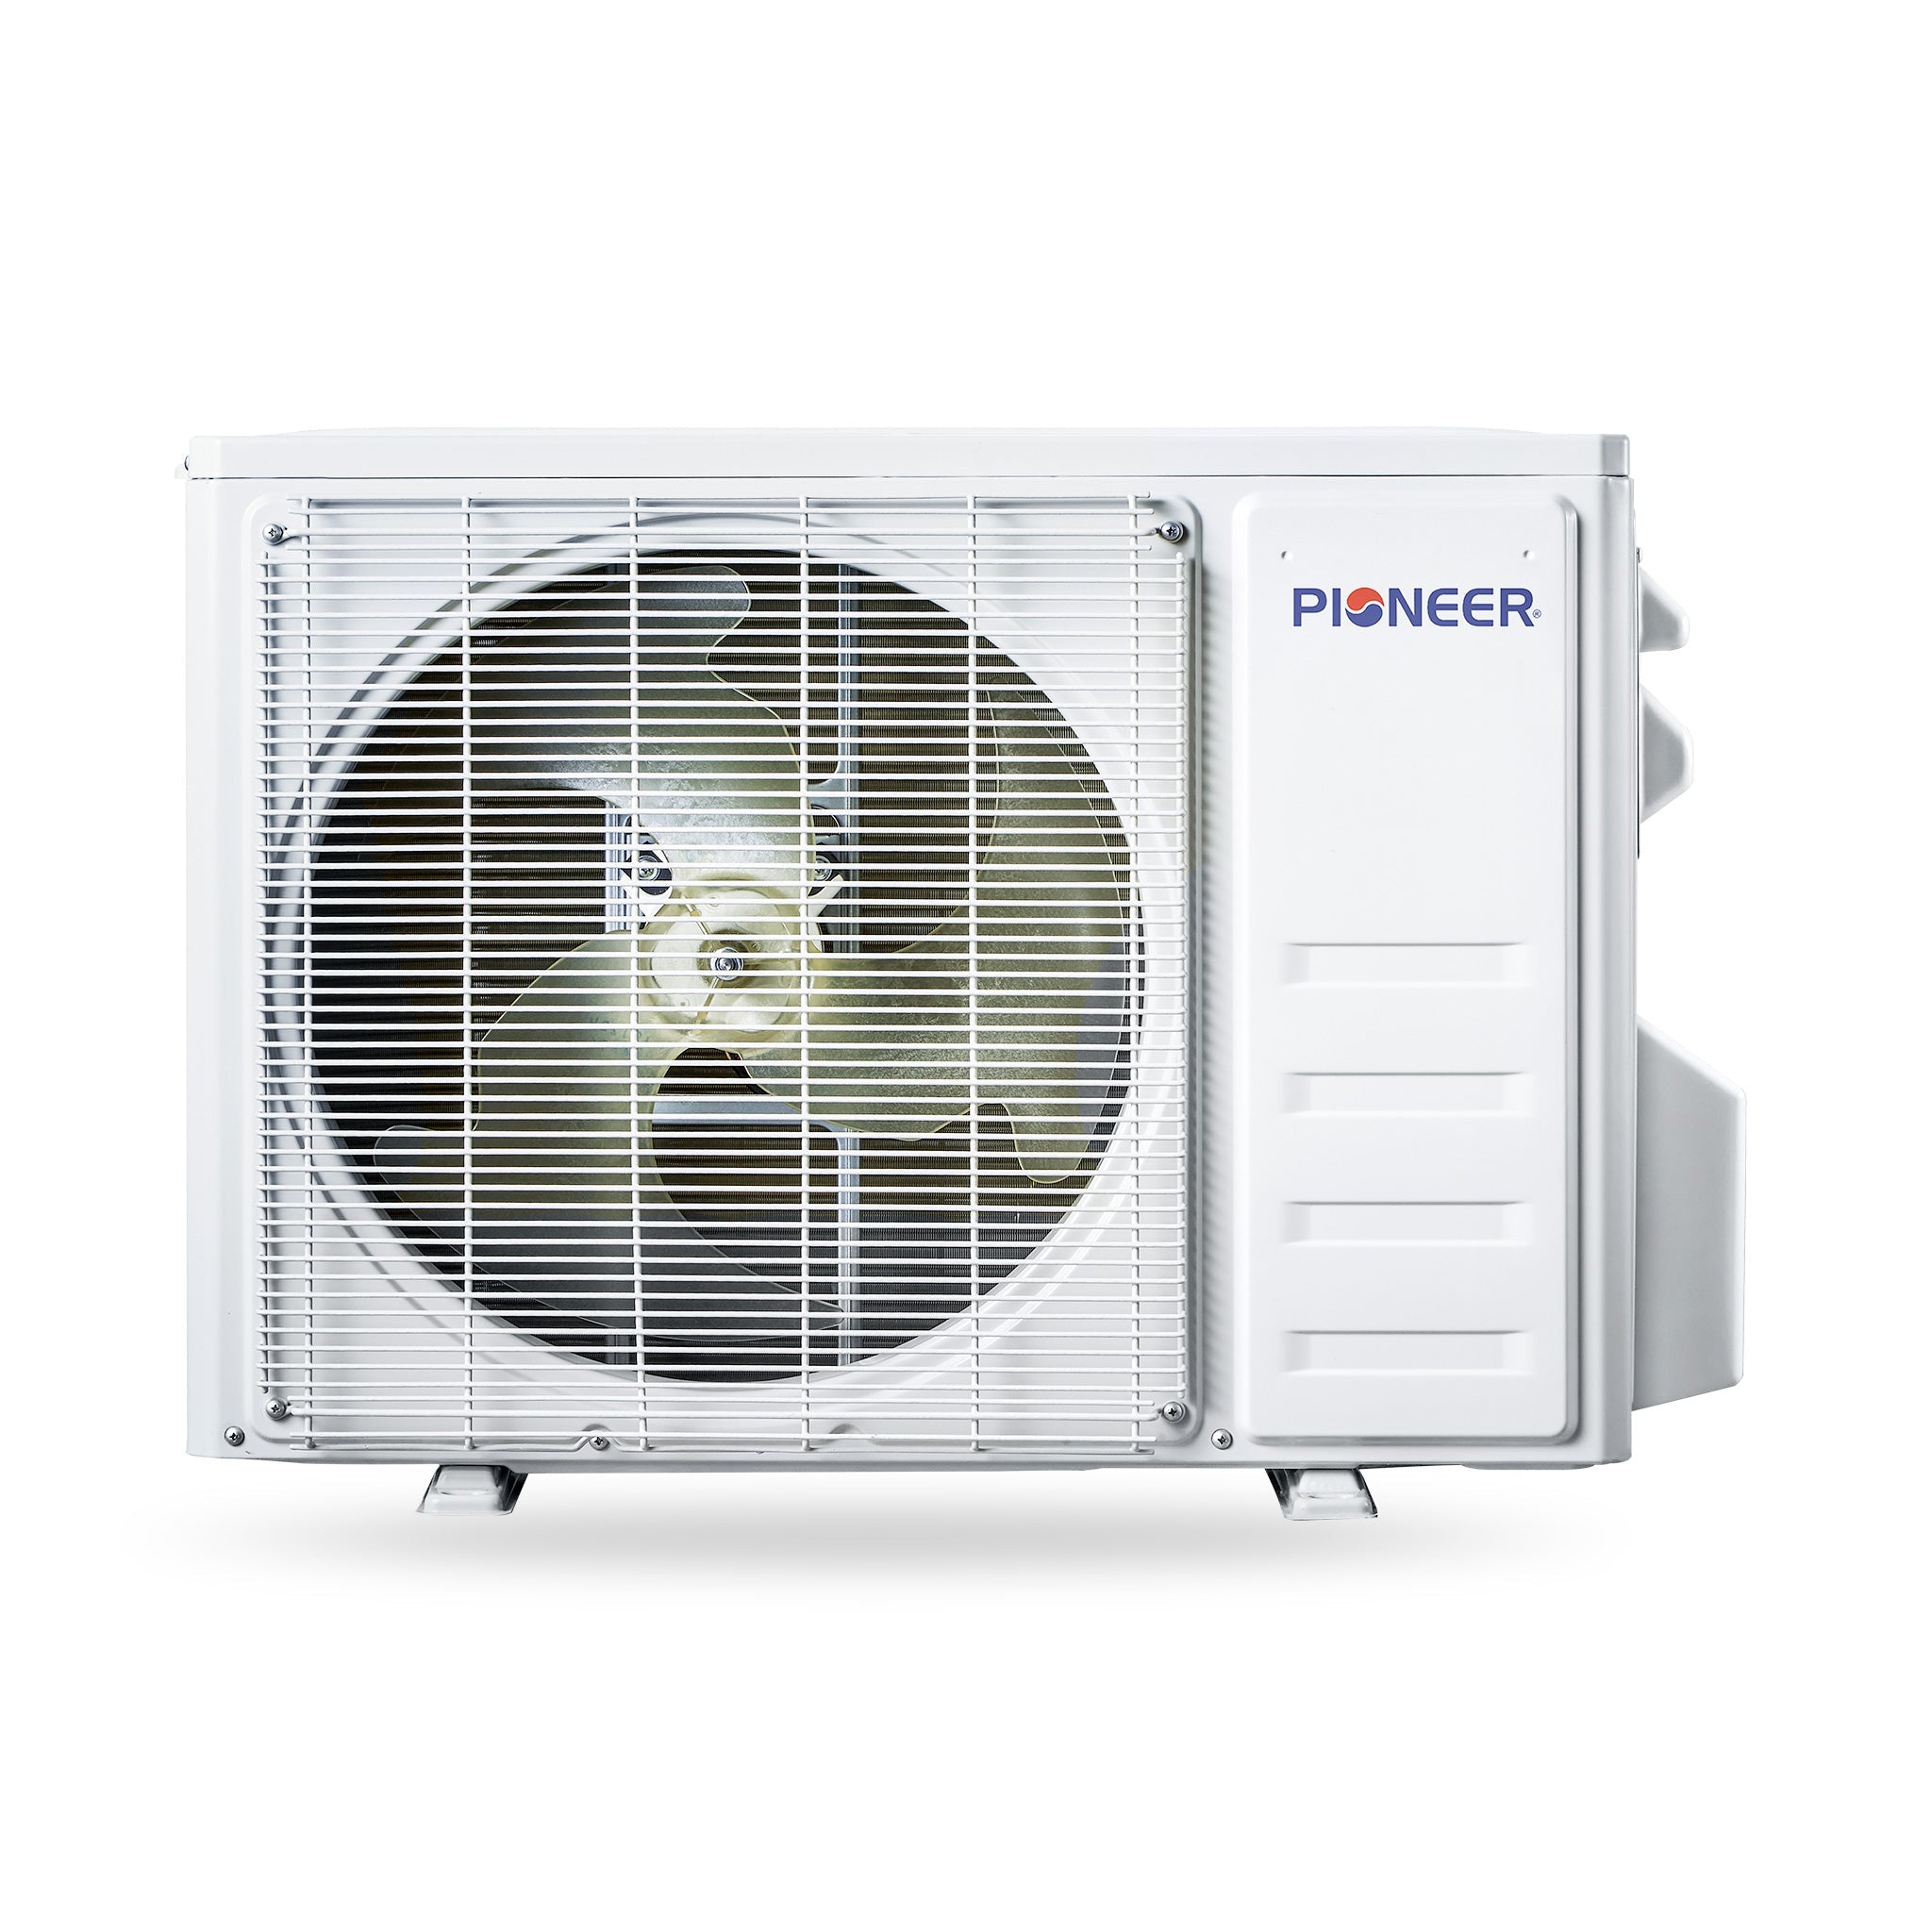
Photo of this model. Image details
24 SEER2Good for bedrooms or offices around 550–700 sq. ft. and cold climates.
Check model number YN012GLUI25RPQ / WT012GLUI25FVQ at your preferred retailer.
Model #: YN012GLUI25RPQ / WT012GLUI25FVQ
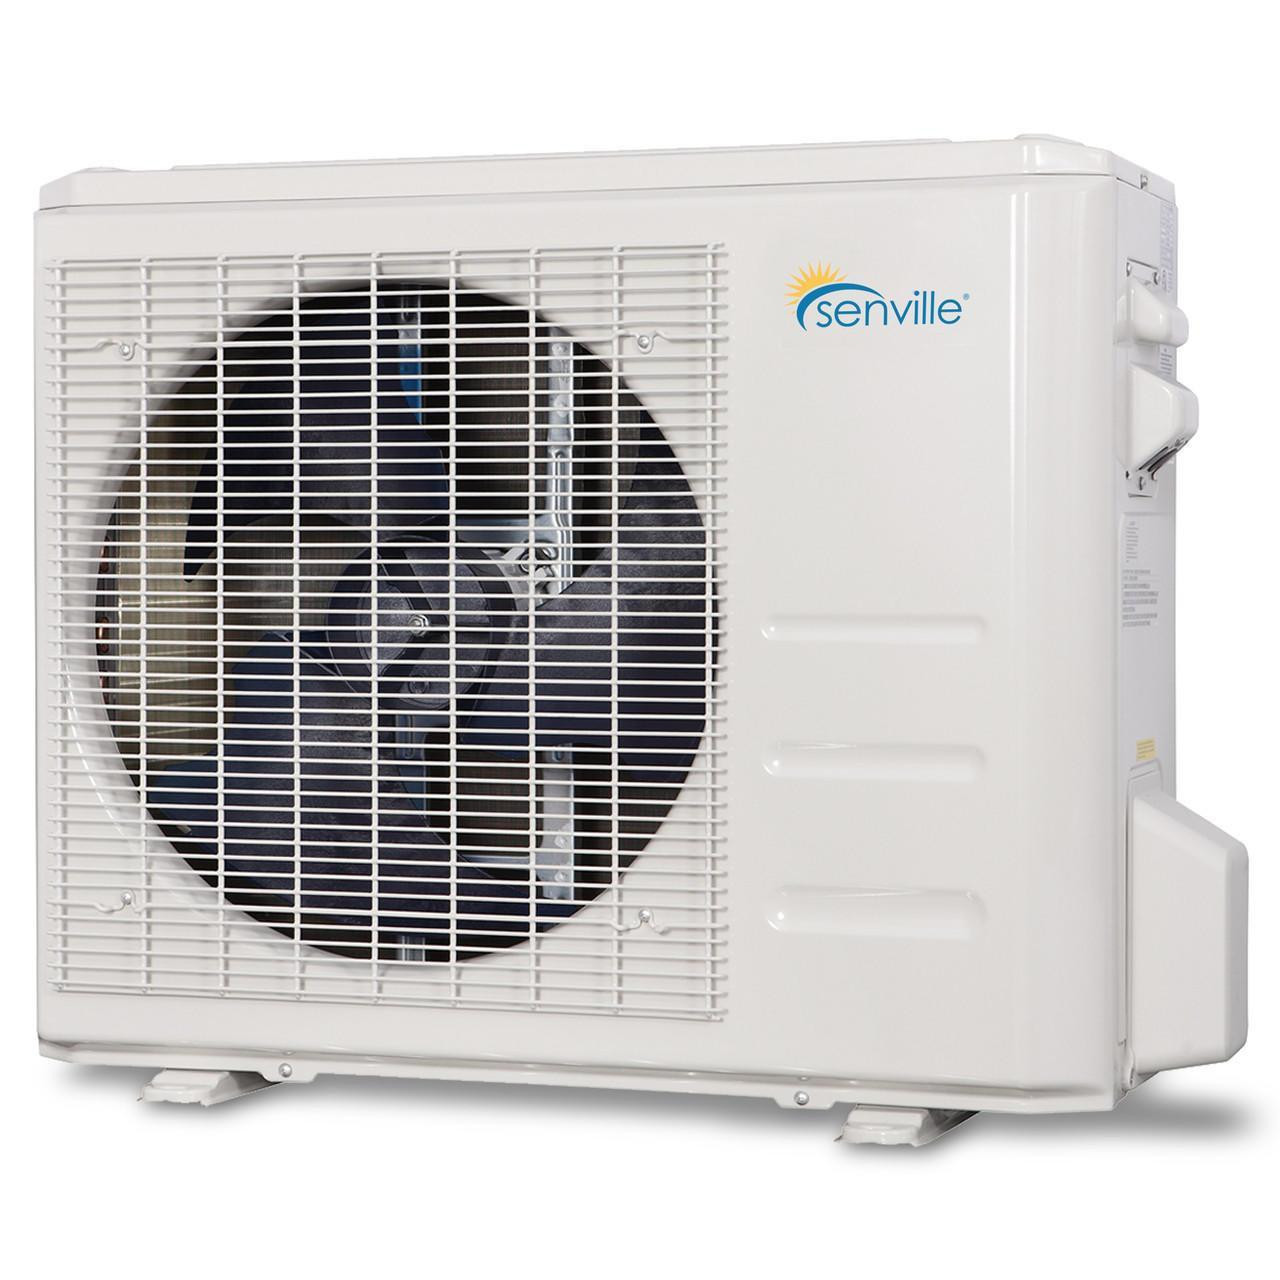
Same housing as SENA-09HF-OG; small details may differ.
23.5 SEER2Good for bedrooms or offices around 550–700 sq. ft. and cold climates.
Check model number SENA-15HF-OG / SENA-15HF-IGG at your preferred retailer.
Model #: SENA-15HF-OG / SENA-15HF-IGG
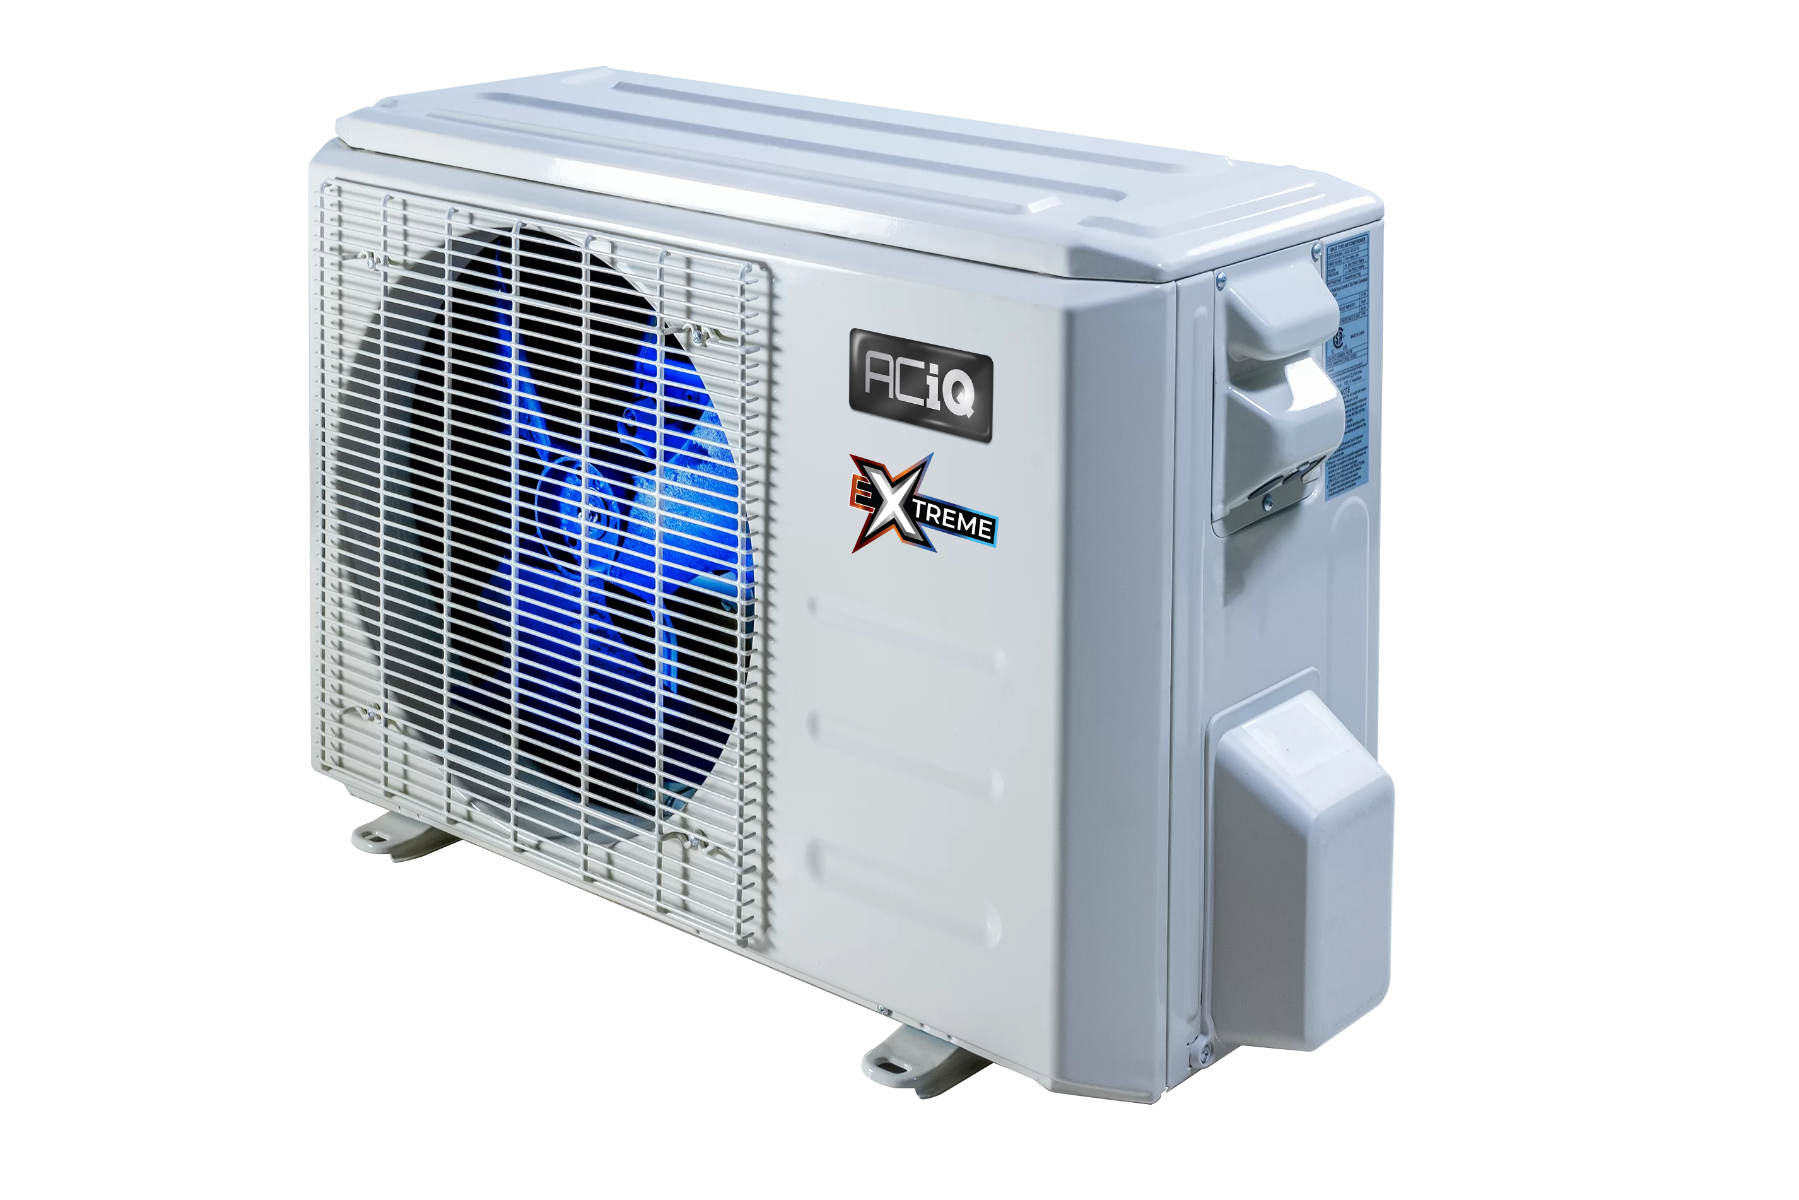
Photo of this model. Image details
20 SEER2Good for open rooms around 700–1000 sq. ft. and cold climates.
Model #: ACIQ-18ZPL-HP230B / ACIQ-18CC-HH-MB
Photo of this model. Image details
20.2 SEER2Good for open rooms around 700–1000 sq. ft. and cold climates.
Check model number ACIQ-18ZPL-HP230B / ACIQ-18FM-HH-MC at your preferred retailer.
Model #: ACIQ-18ZPL-HP230B / ACIQ-18FM-HH-MC
Photo of this model. Image details
Good for open rooms around 700–1000 sq. ft. and cold climates.
Check model number ACIQ-18ZPL-HP230B / ACIQ-18CC-HH-MB at your preferred retailer.
Model #: ACIQ-18ZPL-HP230B / ACIQ-18CC-HH-MB
23.3 SEER2Good for open rooms around 700–1000 sq. ft. and cold climates.
Check model number ACIQ-18Z-E-HH-M2 at your preferred retailer.
Model #: ACIQ-18Z-E-HH-M2
20.5 SEER2Good for open rooms around 700–1000 sq. ft. and cold climates.
Check model number ACIQ-18Z-E-HH-M2 at your preferred retailer.
Model #: ACIQ-18Z-E-HH-M2
21.9 SEER2Good for open rooms around 700–1000 sq. ft. and cold climates.
Check model number ACIQ-18Z-E-HH-M2 at your preferred retailer.
Model #: ACIQ-18Z-E-HH-M2
Photo of this model. Image details
18 SEER2Good for open rooms around 700–1000 sq. ft. and cold climates.
Check model number ACIQ-18ZPL-HP230B / ACIQ-18CD-HH-MB at your preferred retailer.
Model #: ACIQ-18ZPL-HP230B / ACIQ-18CD-HH-MB
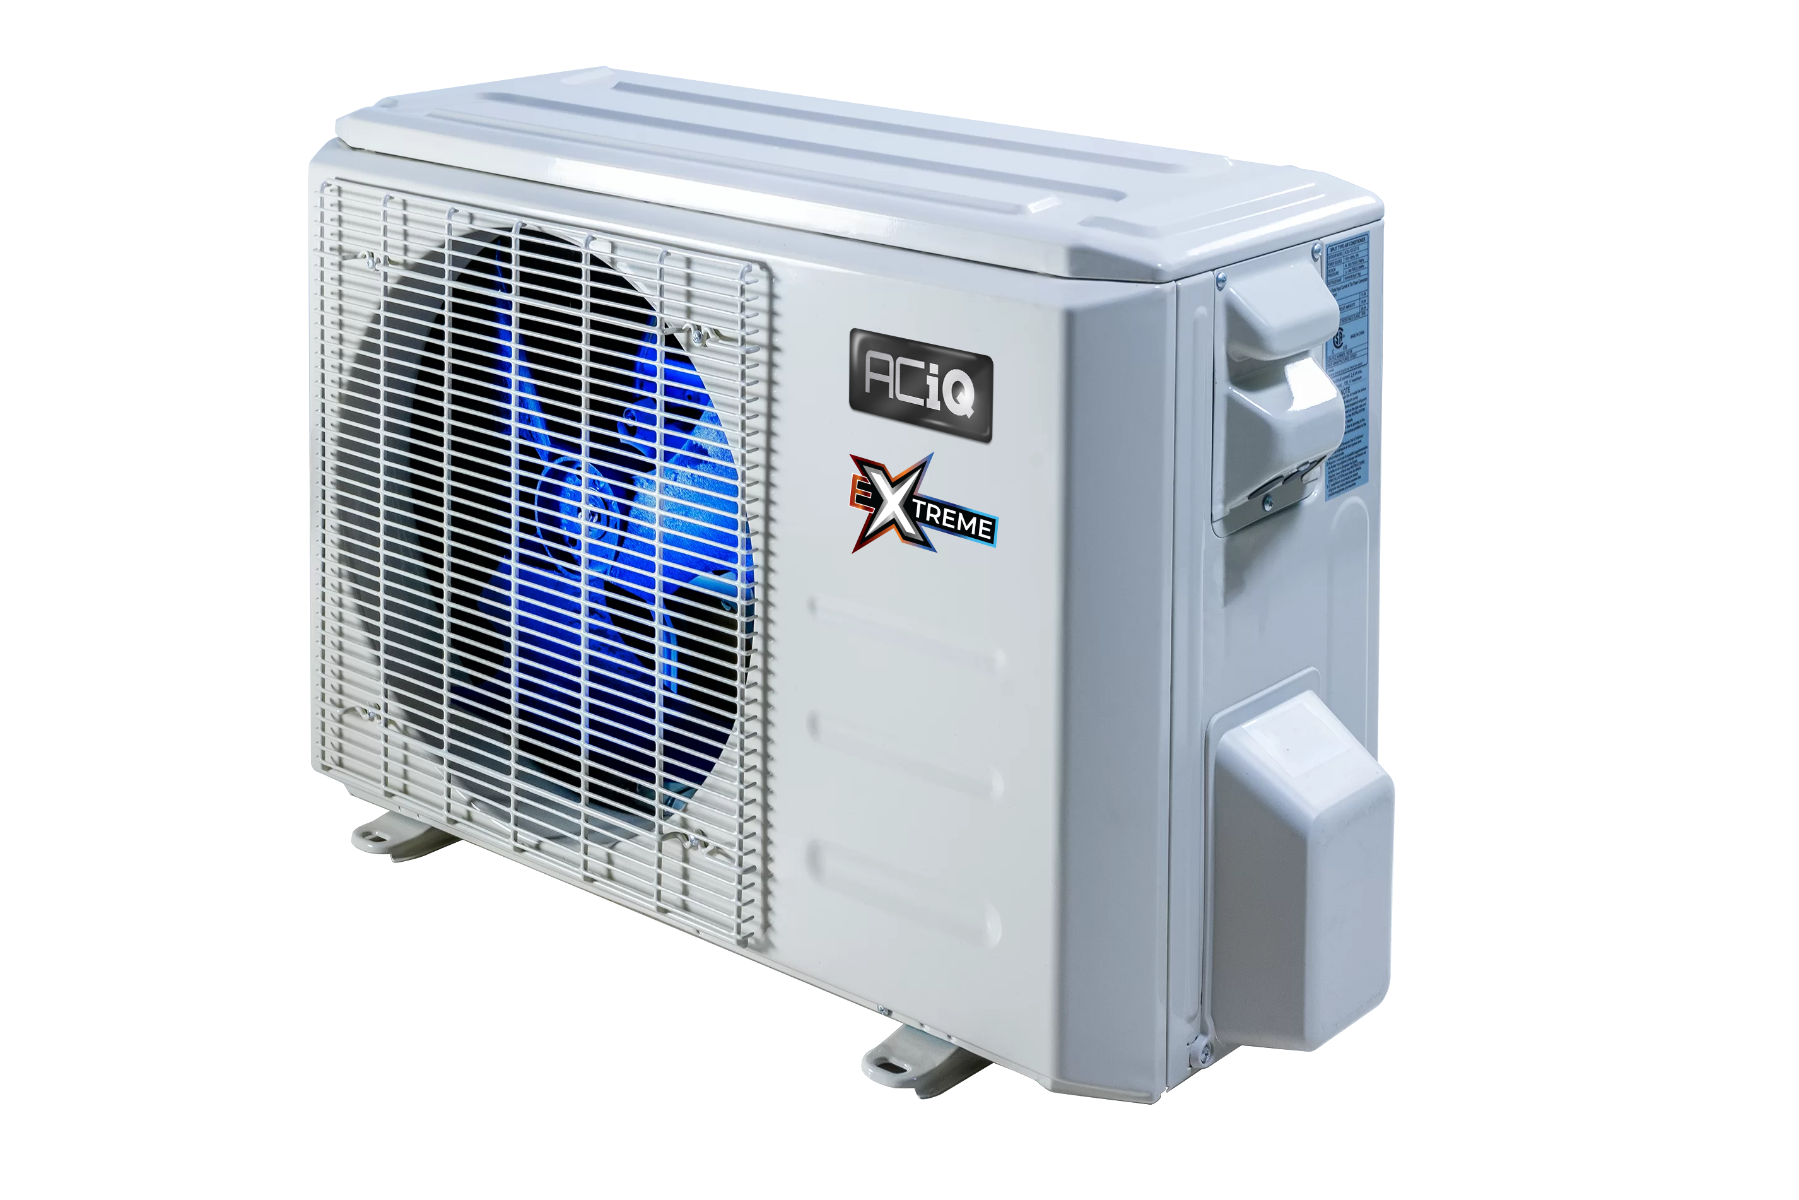
Photo of this model. Image details
20 SEER2Good for open rooms around 700–1000 sq. ft. and cold climates.
Model #: ACIQ-18ZPL-HP230C / ACIQ-18CC-HH-MC
Photo of this model. Image details
20.4 SEER2Good for open rooms around 700–1000 sq. ft. and cold climates.
Model #: ACIQ-18ZPL-HP230C / ACIQ-18FM-HH-MD
Photo of this model. Image details
18.4 SEER2Good for open rooms around 700–1000 sq. ft. and cold climates.
Model #: ACIQ-18ZPL-HP230C / ACIQ-18CD-HH-MC
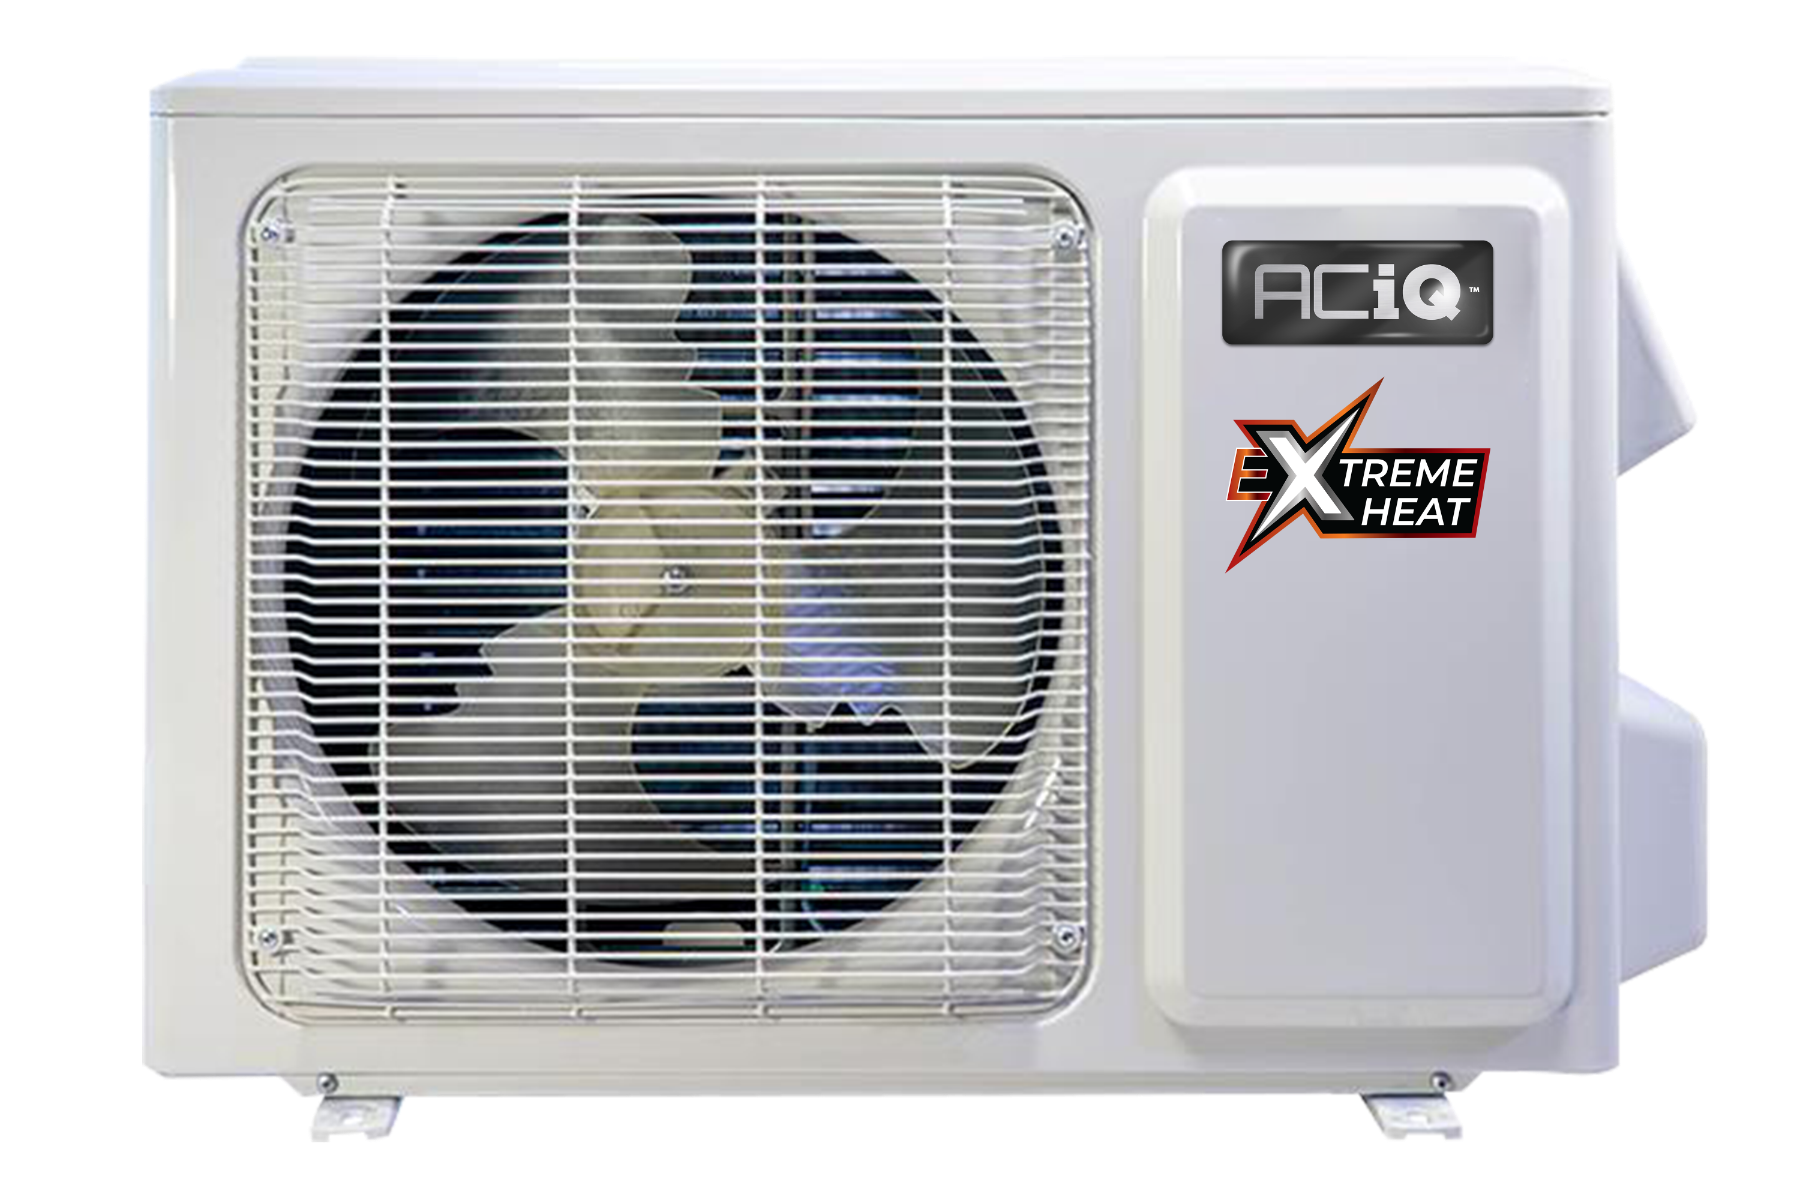
Photo of this model. Image details
22 SEER2Good for open rooms around 1000–1200 sq. ft. and cold climates.
Check model number ACIQ-18Z-HH-M2B at your preferred retailer.
Model #: ACIQ-18Z-HH-M2B
Photo of this model. Image details
19 SEER2Good for open rooms around 1000–1200 sq. ft. and cold climates.
Check model number ACIQ-18Z-HH-M2B at your preferred retailer.
Model #: ACIQ-18Z-HH-M2B
Photo of this model. Image details
20.5 SEER2Good for open rooms around 1000–1200 sq. ft. and cold climates.
Check model number ACIQ-18Z-HH-M2B at your preferred retailer.
Model #: ACIQ-18Z-HH-M2B
20.5 SEER2Good for large rooms around 1200–1400 sq. ft. and cold climates.
Check model number UB1MSHQCO24 / UB1MSHQCW24 at your preferred retailer.
Model #: UB1MSHQCO24 / UB1MSHQCW24
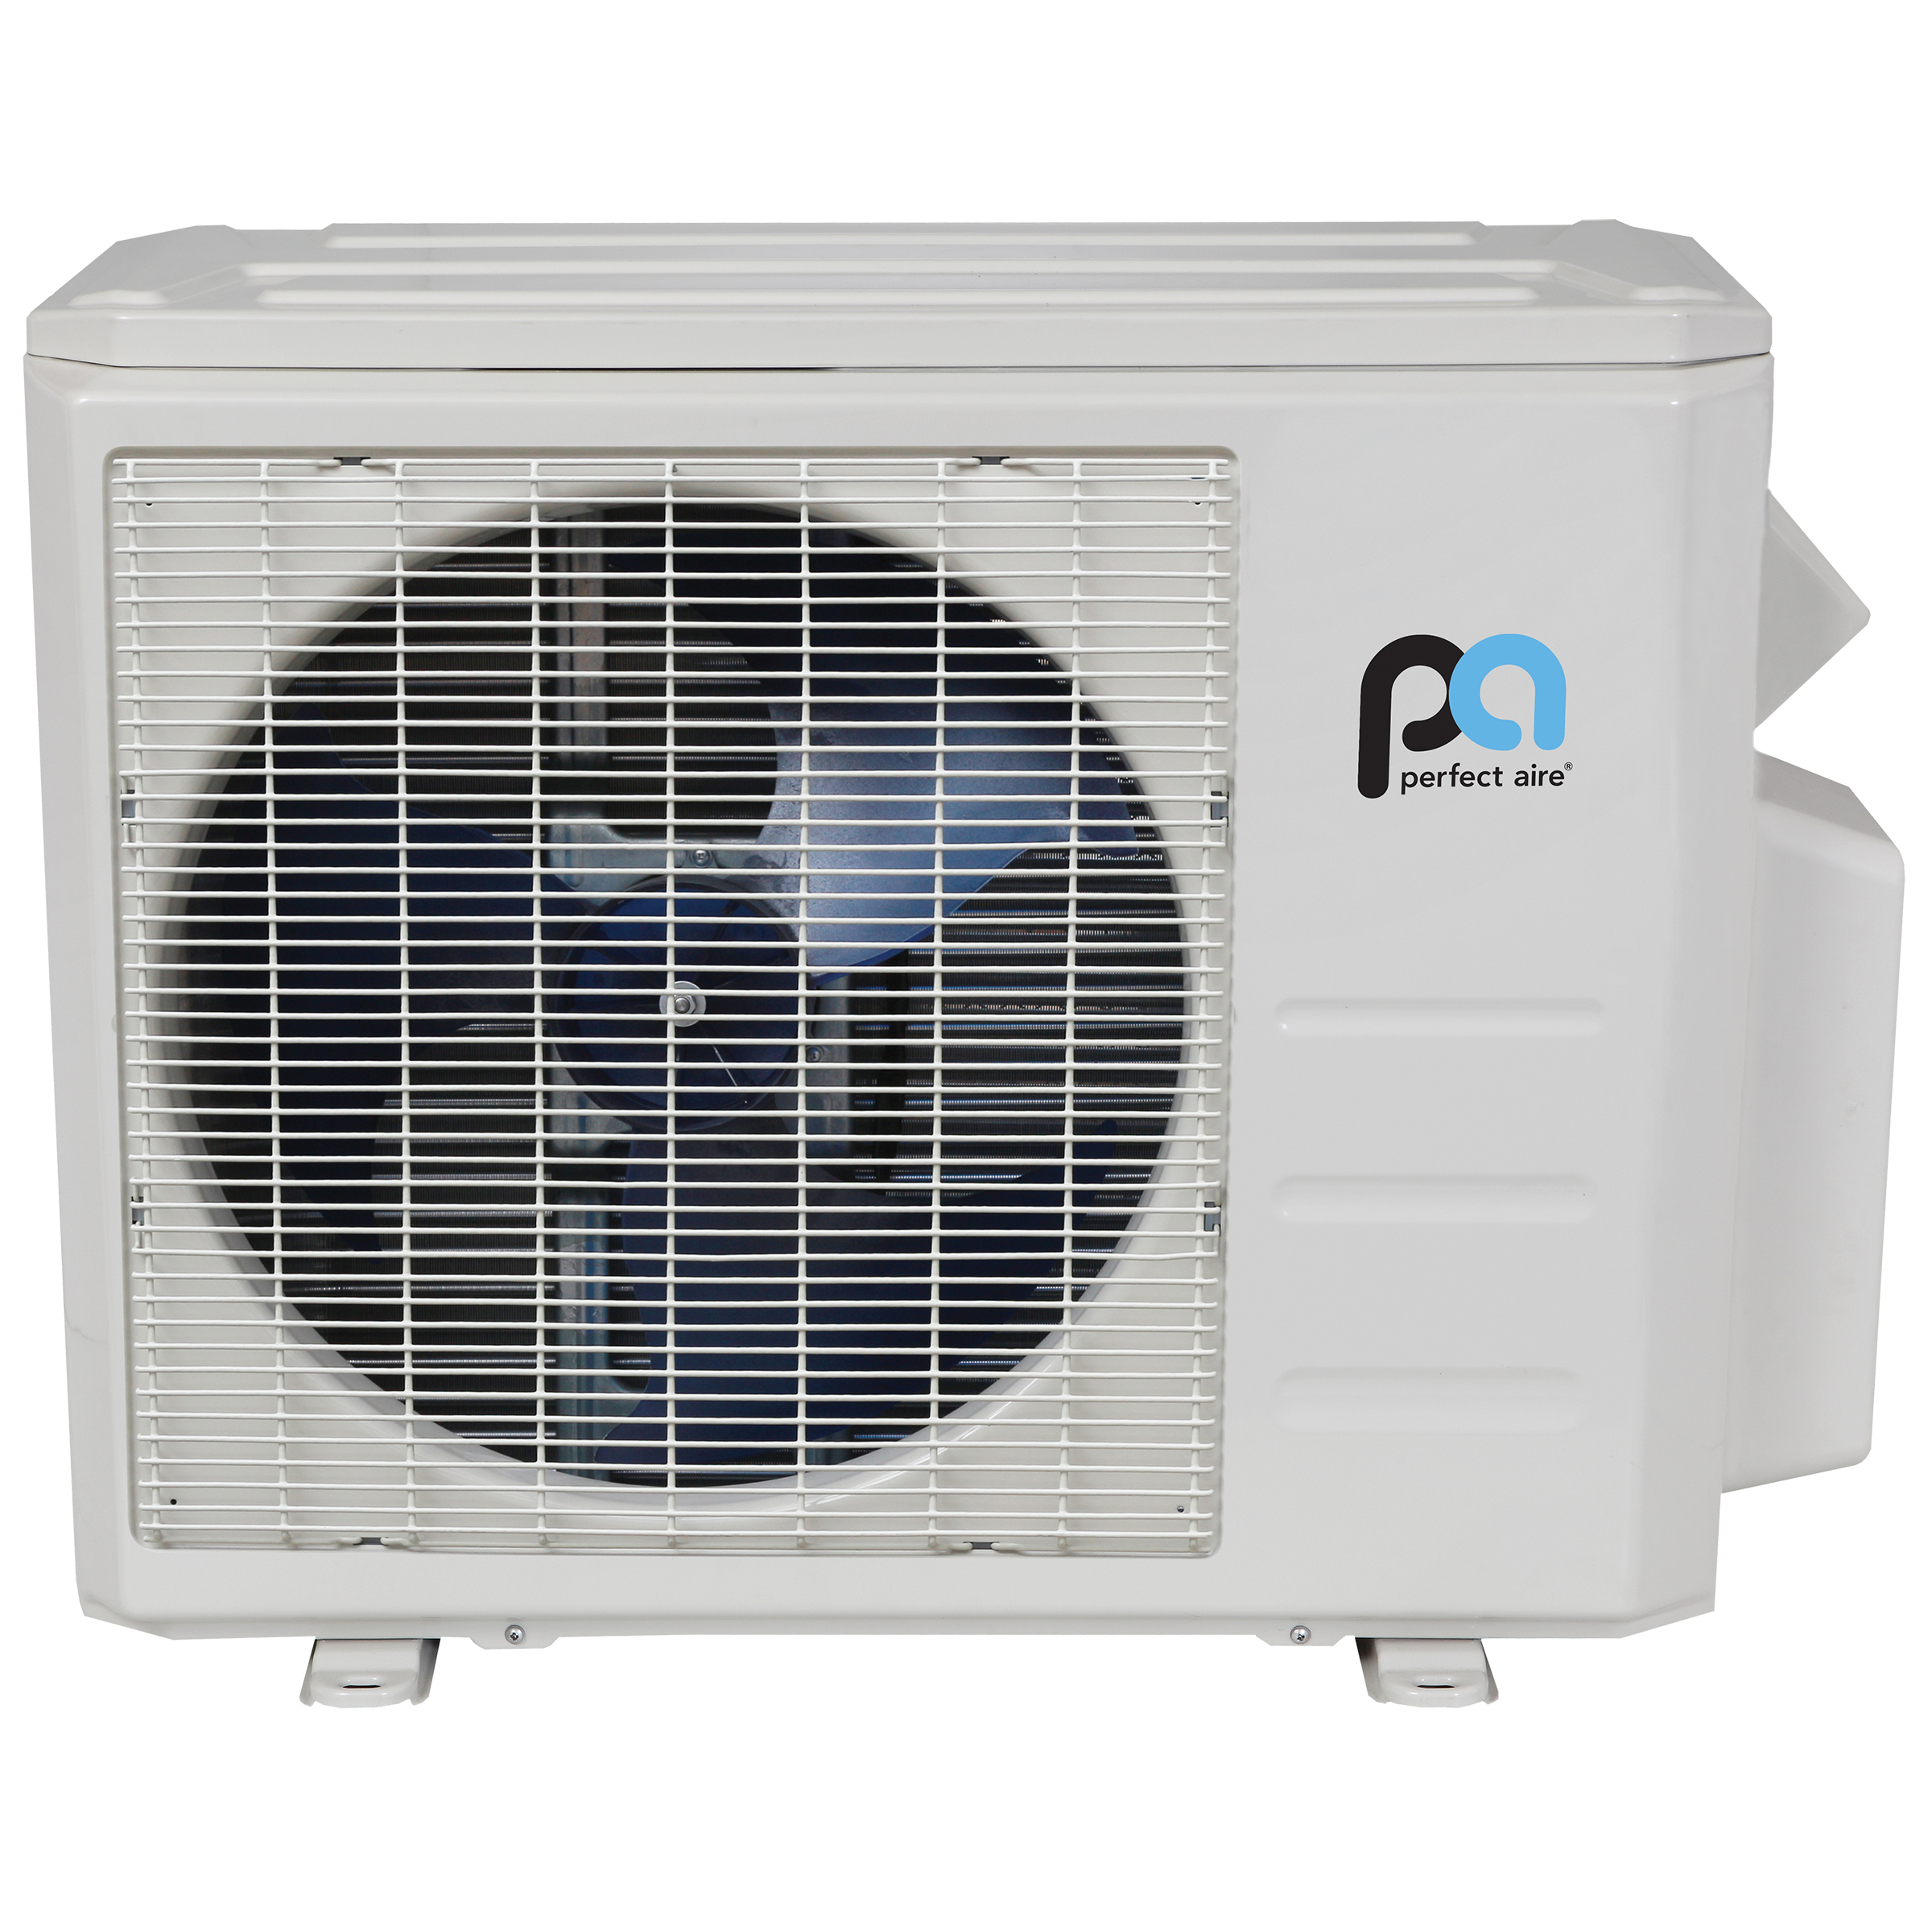
Photo of this model. Image details
 20.5 SEER2
Good for large rooms around 1200–1400 sq. ft. and cold climates.
Check model number 3PAMSHQCO24 / 3PAMSHQCW24 at your preferred retailer.
Model #: 3PAMSHQCO24 / 3PAMSHQCW24
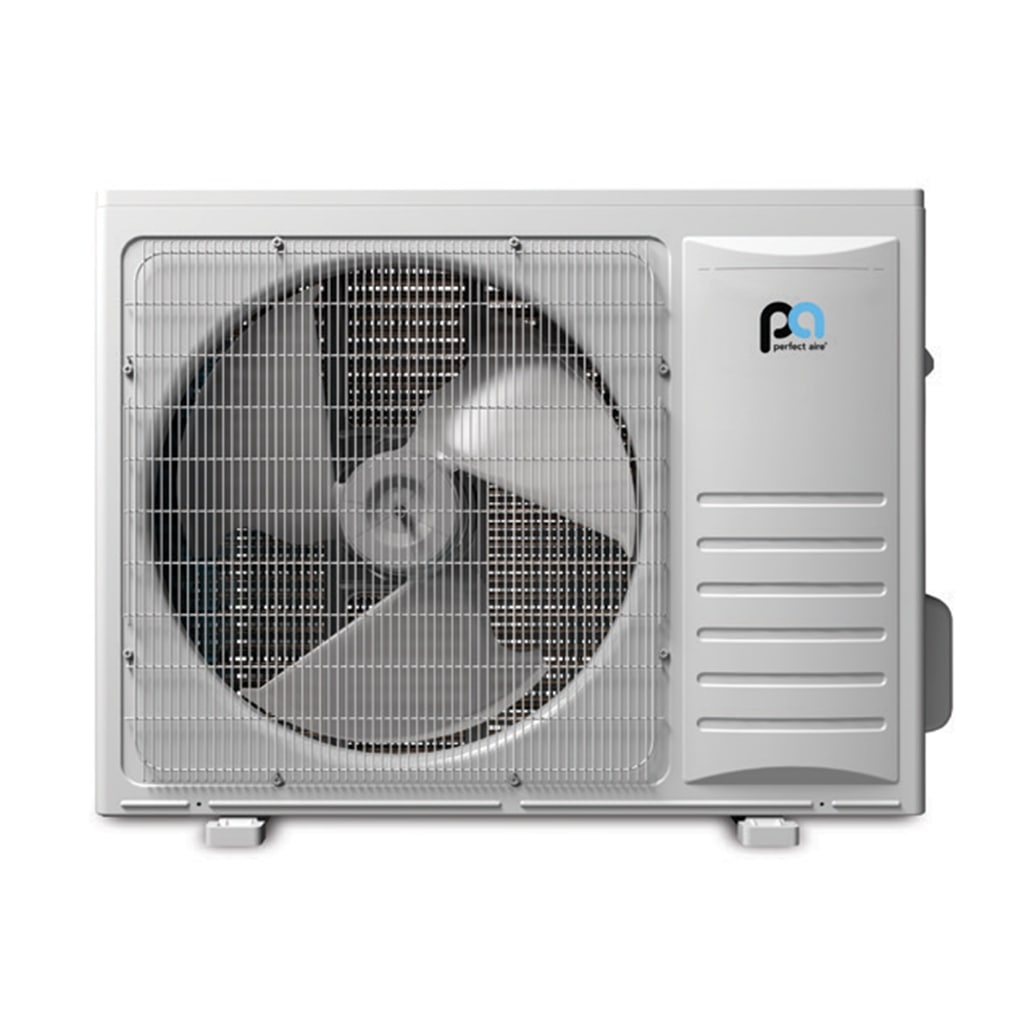
Same housing as UB1MSHQCO09; small details may differ.
20.5 SEER2Good for large rooms around 1200–1400 sq. ft. and cold climates.
Check model number UB1MSHQCO24 / UB1MSHQCW24 at your preferred retailer.
Model #: UB1MSHQCO24 / UB1MSHQCW24
24 SEER2Good for large rooms around 1400–1500 sq. ft. and cold climates.
Check model number ACIQ-24Z-E-HH-M3 at your preferred retailer.
Model #: ACIQ-24Z-E-HH-M3
21 SEER2Good for large rooms around 1400–1500 sq. ft. and cold climates.
Check model number ACIQ-24Z-E-HH-M3 at your preferred retailer.
Model #: ACIQ-24Z-E-HH-M3
22.5 SEER2Good for large rooms around 1400–1500 sq. ft. and cold climates.
Check model number ACIQ-24Z-E-HH-M3 at your preferred retailer.
Model #: ACIQ-24Z-E-HH-M3
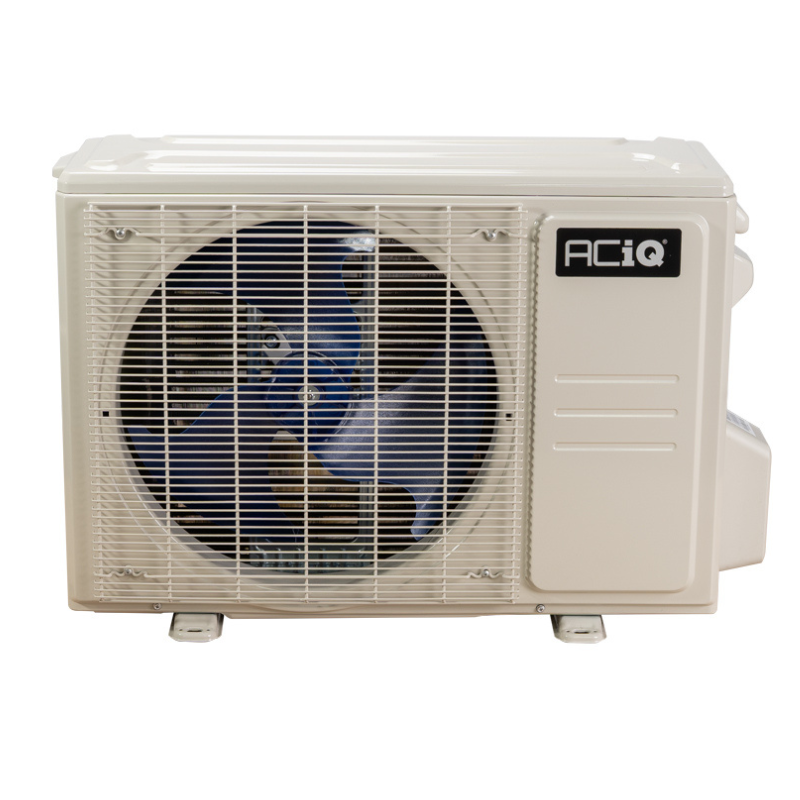
Photo of this model. Image details
21.1 SEER2Good for large rooms around 1400–1500 sq. ft. and cold climates.
Model #: ACIQ-24ZS-HP230C / ACIQ-24FM-HH-MD
20 SEER2Good for large rooms around 1400–1500 sq. ft. and cold climates.
Check model number 048-TP-23K2V-23S-OUT / 048-FC-24K2V-IN at your preferred retailer.
Model #: 048-TP-23K2V-23S-OUT / 048-FC-24K2V-IN
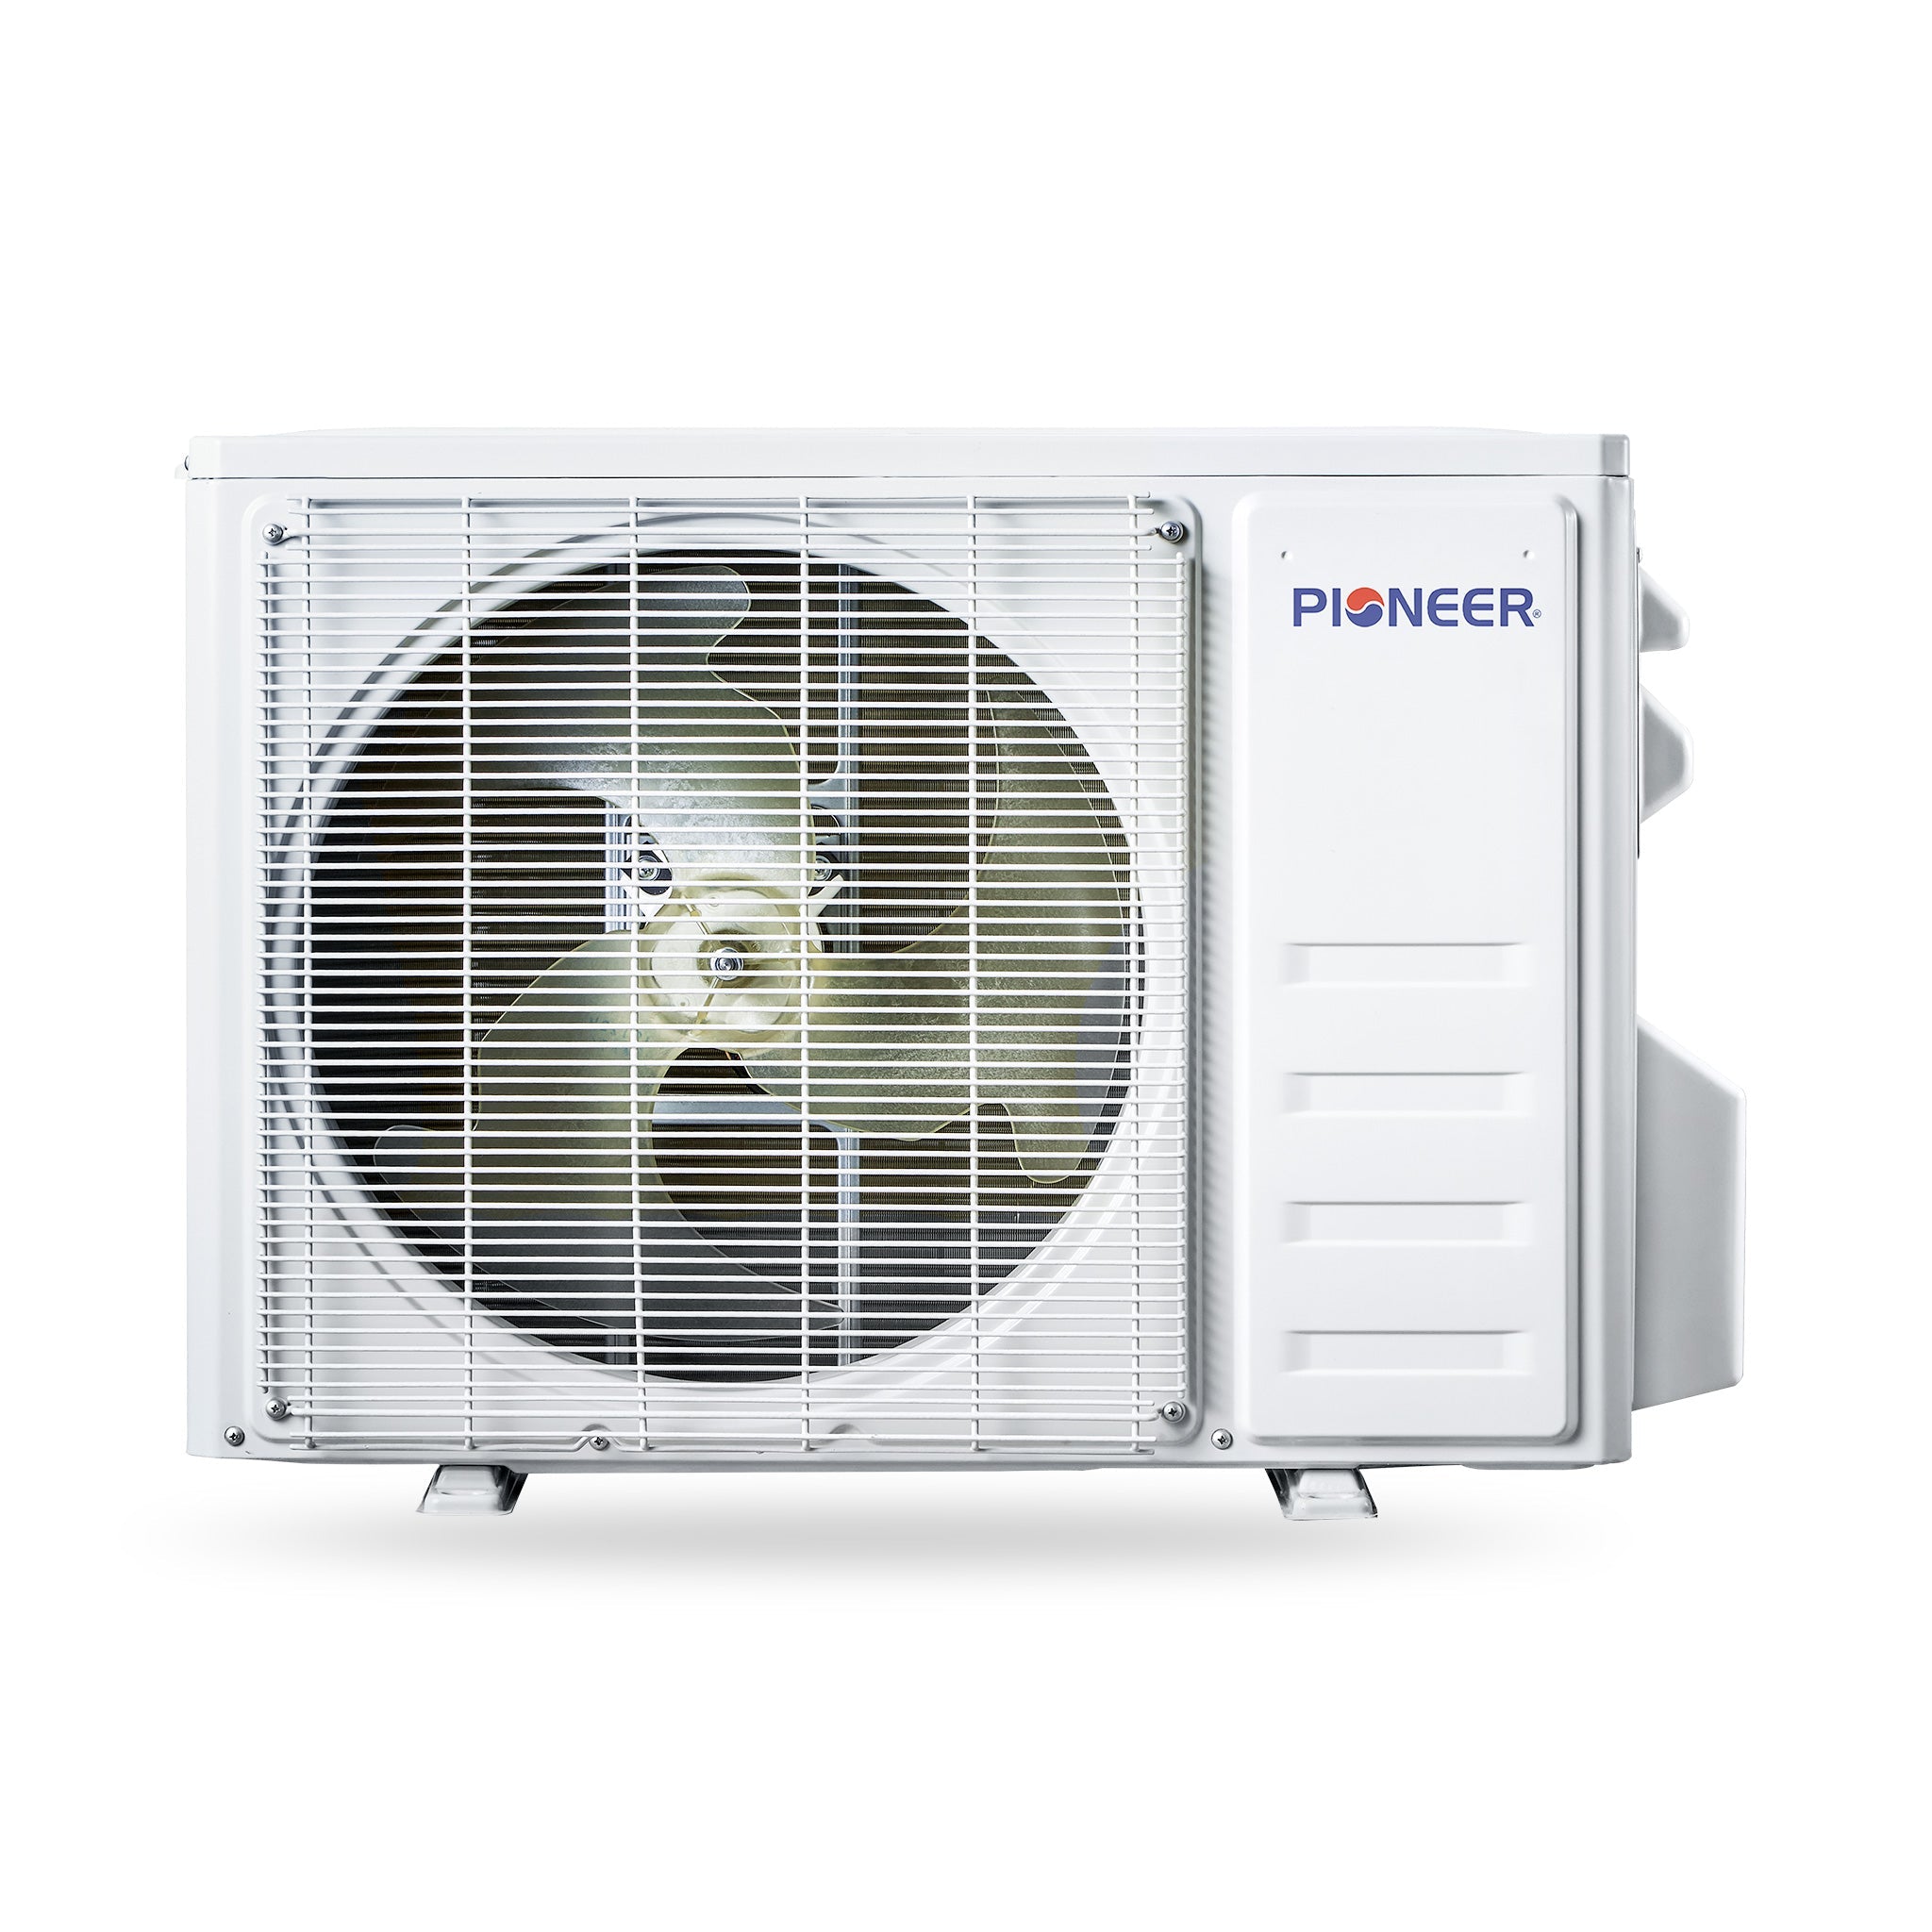
Photo of this model. Image details
20 SEER2Good for large rooms around 1400–1500 sq. ft. and cold climates.
Check model number YN024GLSI24RPG / UT024GLSILCFHG at your preferred retailer.
Model #: YN024GLSI24RPG / UT024GLSILCFHG
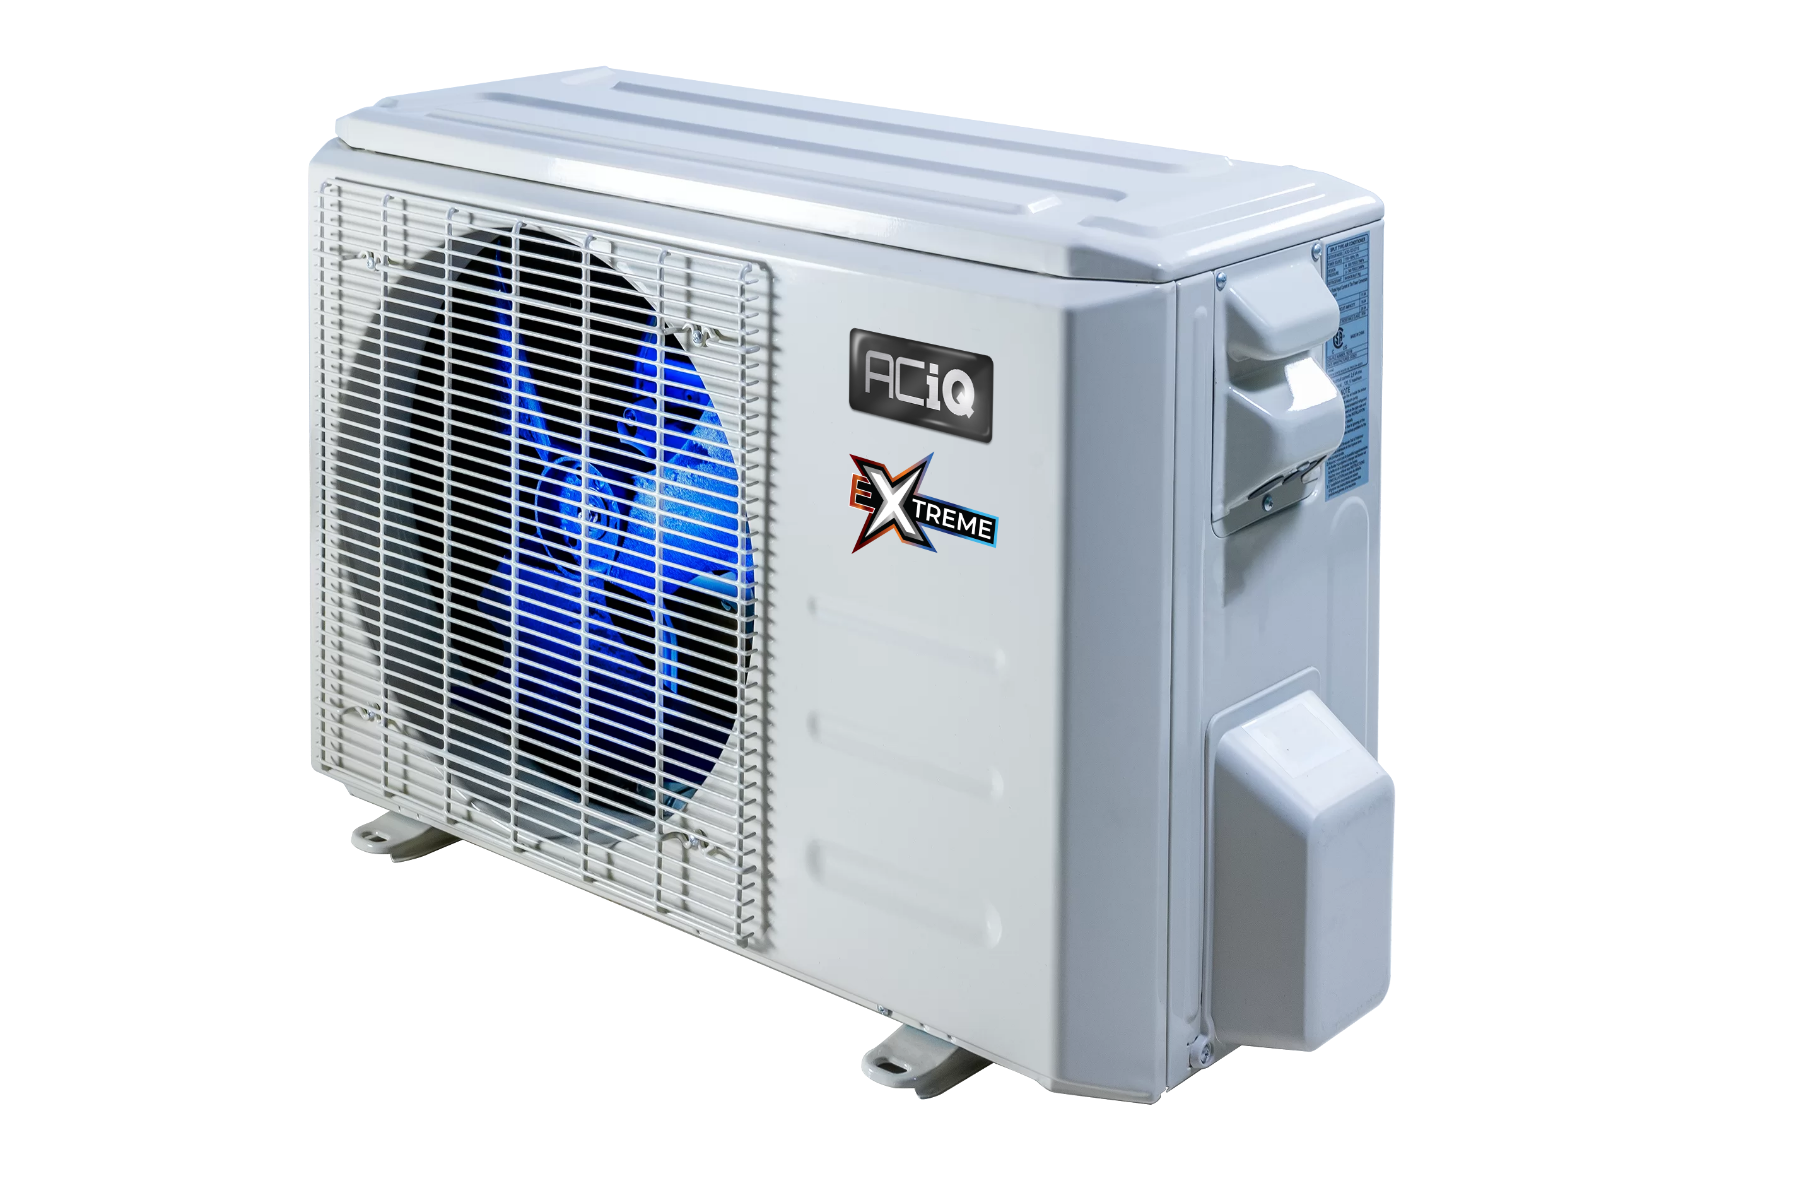
Photo of this model. Image details
19.2 SEER2Good for large rooms around 1400–1500 sq. ft. and cold climates.
Check model number ACIQ-24ZPL-HP230B / ACIQ-24CD-HH-MB at your preferred retailer.
Model #: ACIQ-24ZPL-HP230B / ACIQ-24CD-HH-MB
Photo of this model. Image details
20.5 SEER2Good for large rooms around 1400–1500 sq. ft. and cold climates.
Check model number ACIQ-24ZPL-HP230B / ACIQ-24FM-HH-MB at your preferred retailer.
Model #: ACIQ-24ZPL-HP230B / ACIQ-24FM-HH-MB
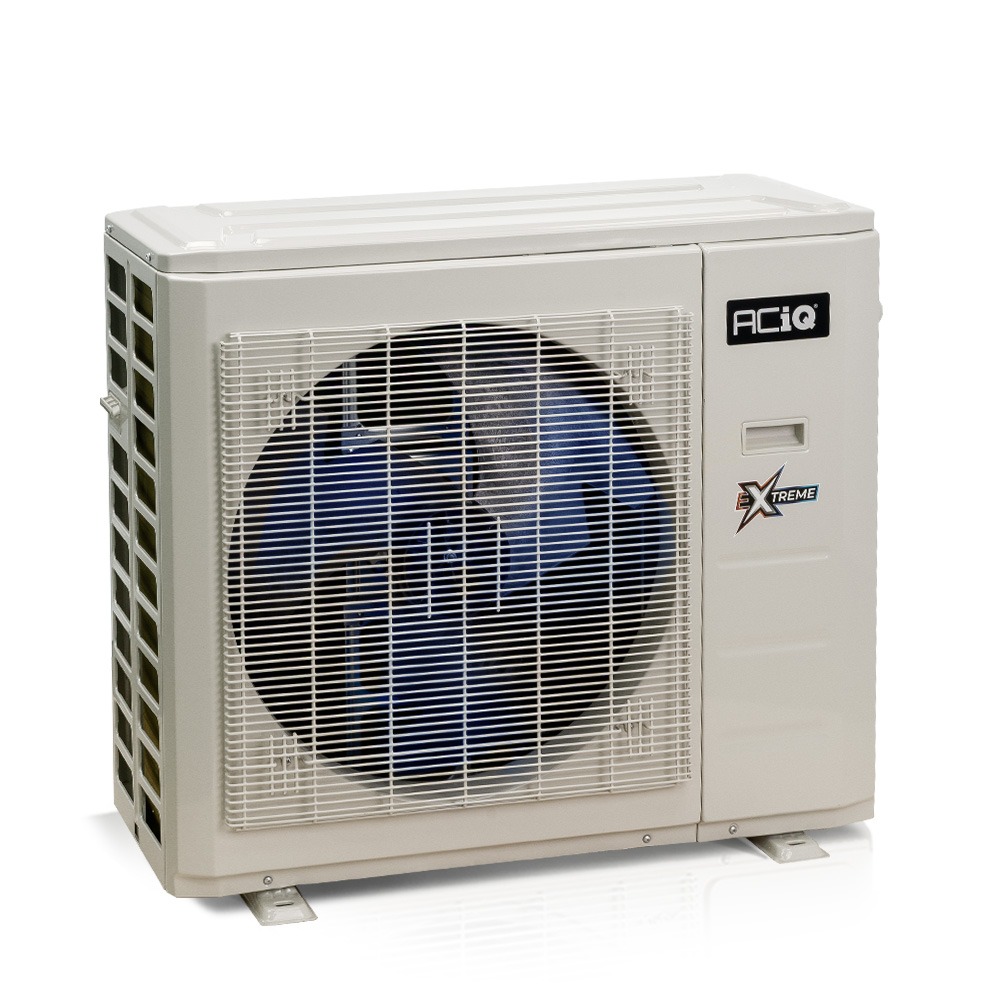
Photo of this model. Image details
20.7 SEER2Good for large rooms around 1400–1500 sq. ft. and cold climates.
Model #: ACIQ-24ZPL-HP230C / ACIQ-24CC-HH-MC
Photo of this model. Image details
19 SEER2Good for large rooms around 1400–1500 sq. ft. and cold climates.
Model #: ACIQ-24ZPL-HP230C / ACIQ-24CD-HH-MC
Photo of this model. Image details
20.4 SEER2Good for large rooms around 1400–1500 sq. ft. and cold climates.
Model #: ACIQ-24ZPL-HP230C / ACIQ-24FM-HH-MD
Photo of this model. Image details
22.3 SEER2Good for large rooms around 1400–1500 sq. ft. and cold climates.
Check model number ACIQ-24ZPL-HP230C / ACIQ-24W-BL-MD at your preferred retailer.
Model #: ACIQ-24ZPL-HP230C / ACIQ-24W-BL-MD
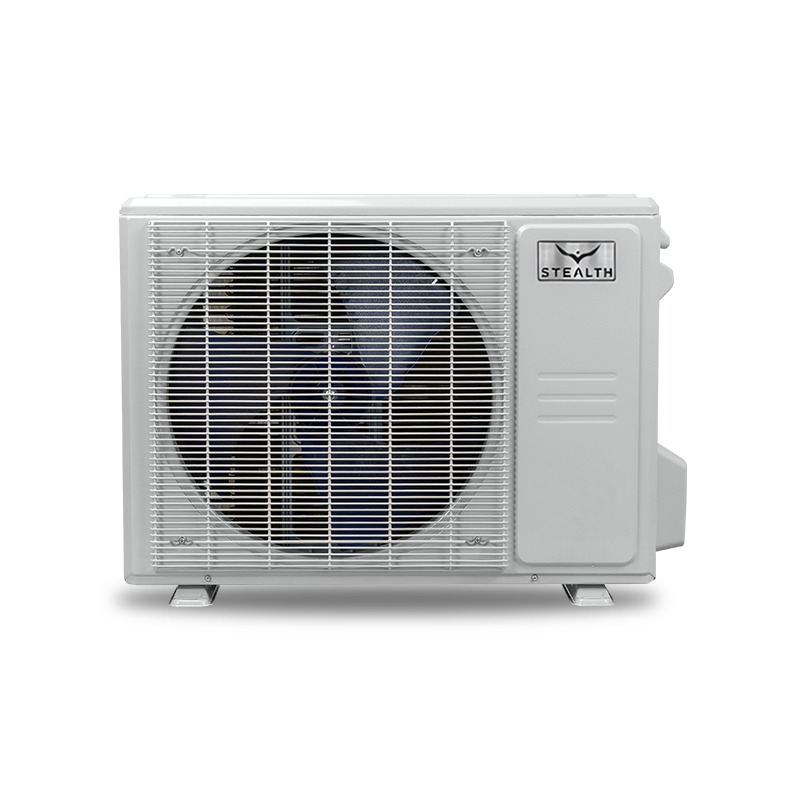
Photo of this model. Image details
Good for large rooms around 1400–1500 sq. ft. and cold climates.
Model #: EZ-27Z-M3B
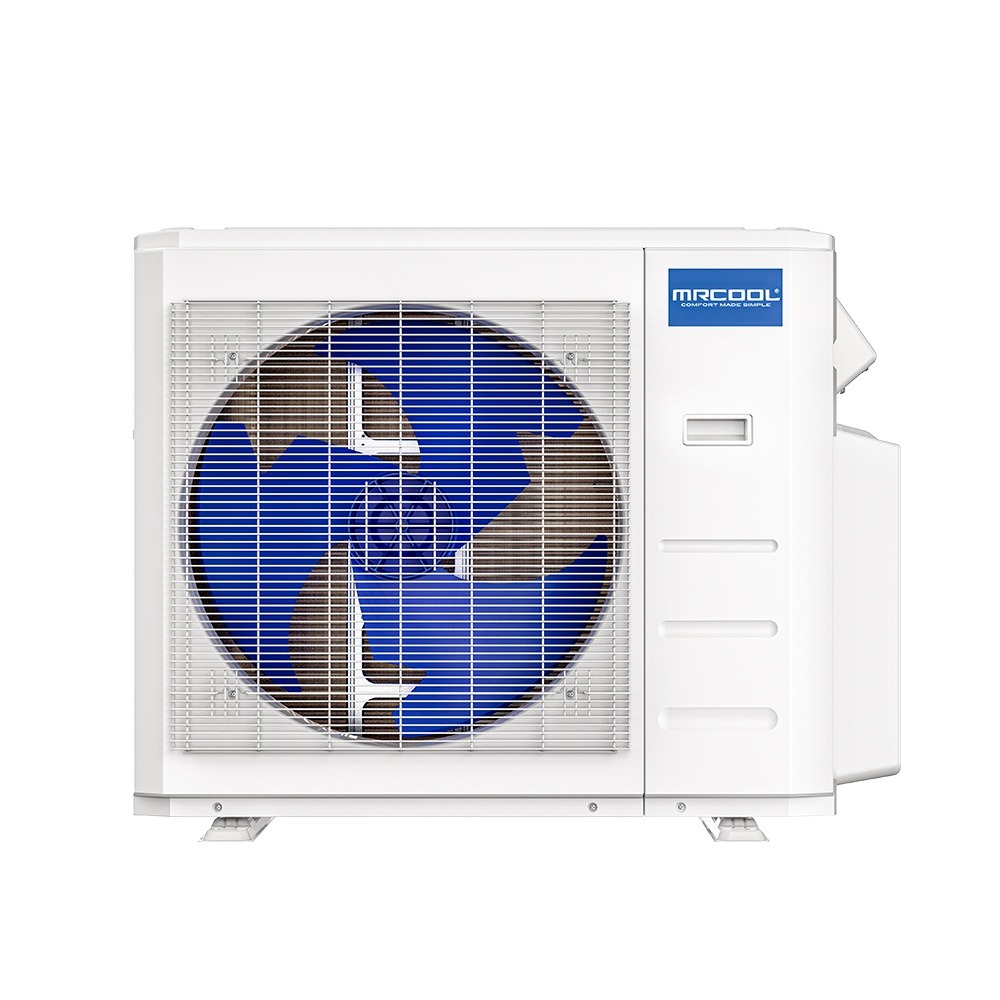
Photo of this model. Image details
 21.5 SEER2
Good for multi-zone planning and cold climates.
Model #: DIY-MULTI4-27HP230D-O
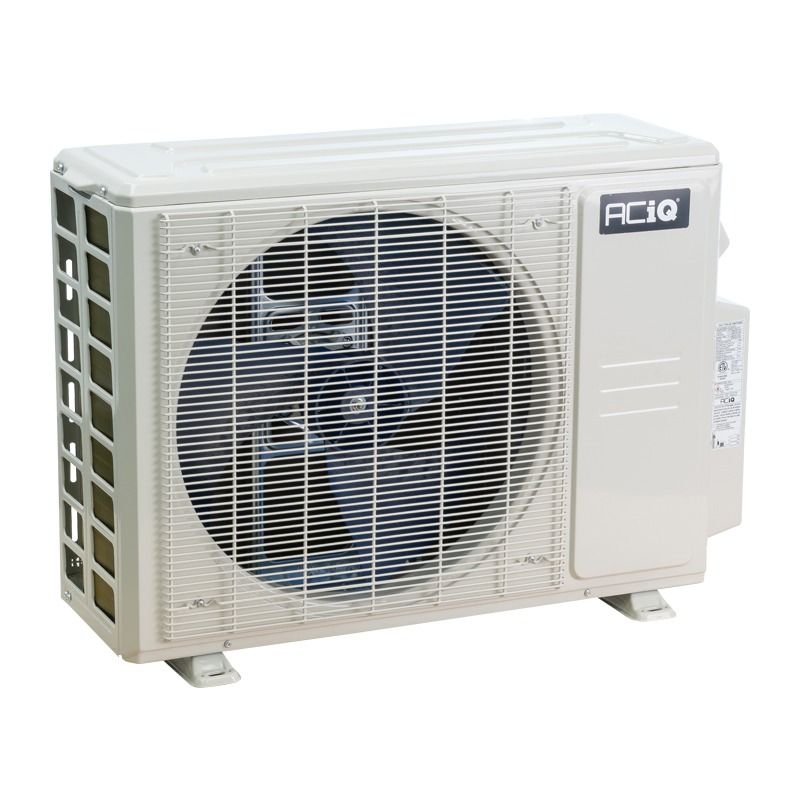
Photo of this model. Image details
21 SEER2Good for large rooms around 1400–1500 sq. ft. and cold climates.
Model #: ES-27Z-M4C
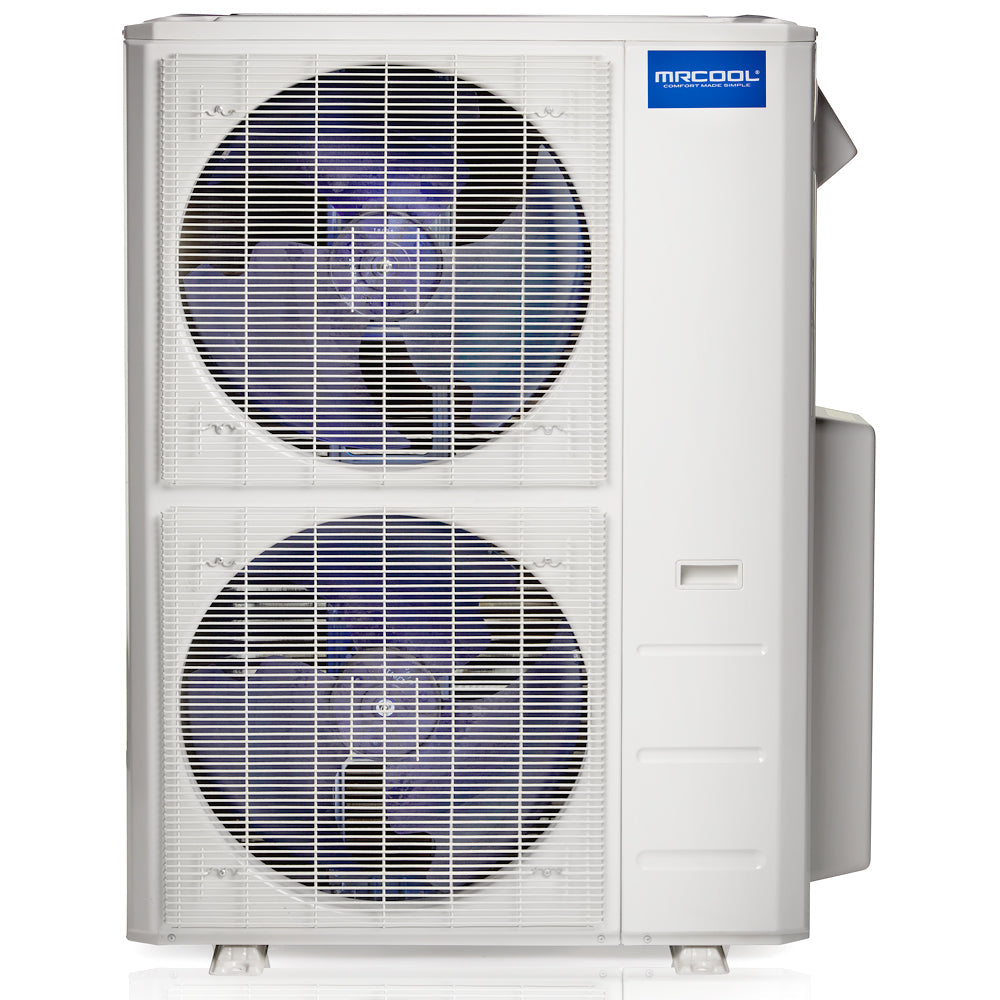
Same housing as MULTI6-48HP230C-O; small details may differ.
21 SEER2Good for multi-zone planning and cold climates.
Check model number MULTI4-27HP230C-O at your preferred retailer.
Model #: MULTI4-27HP230C-O
Photo of this model. Image details
23 SEER2Good for large rooms around 1400–1500 sq. ft. and cold climates.
Model #: ES-27Z-M4C
Same housing as MULTI6-48HP230C-O; small details may differ.
23 SEER2Good for multi-zone planning and cold climates.
Check model number MULTI4-27HP230C-O at your preferred retailer.
Model #: MULTI4-27HP230C-O
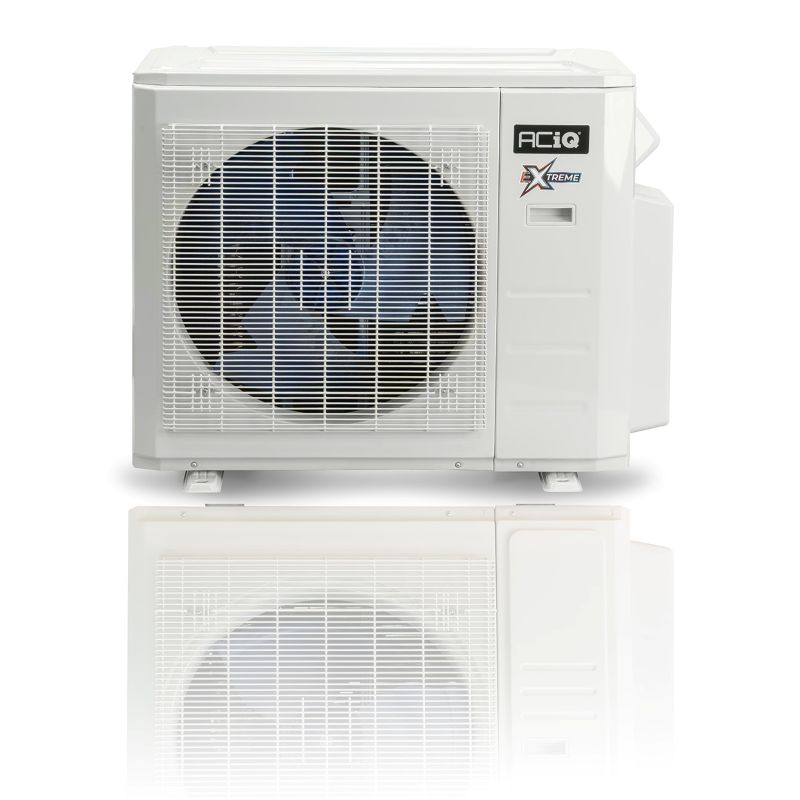
Photo of this model. Image details
23 SEER2Good for large rooms around 1400–1500 sq. ft. and cold climates.
Model #: ACIQ-27Z-HH-M4C
Photo of this model. Image details
25 SEER2Good for large rooms around 1400–1500 sq. ft. and cold climates.
Model #: ES-27Z-M4C
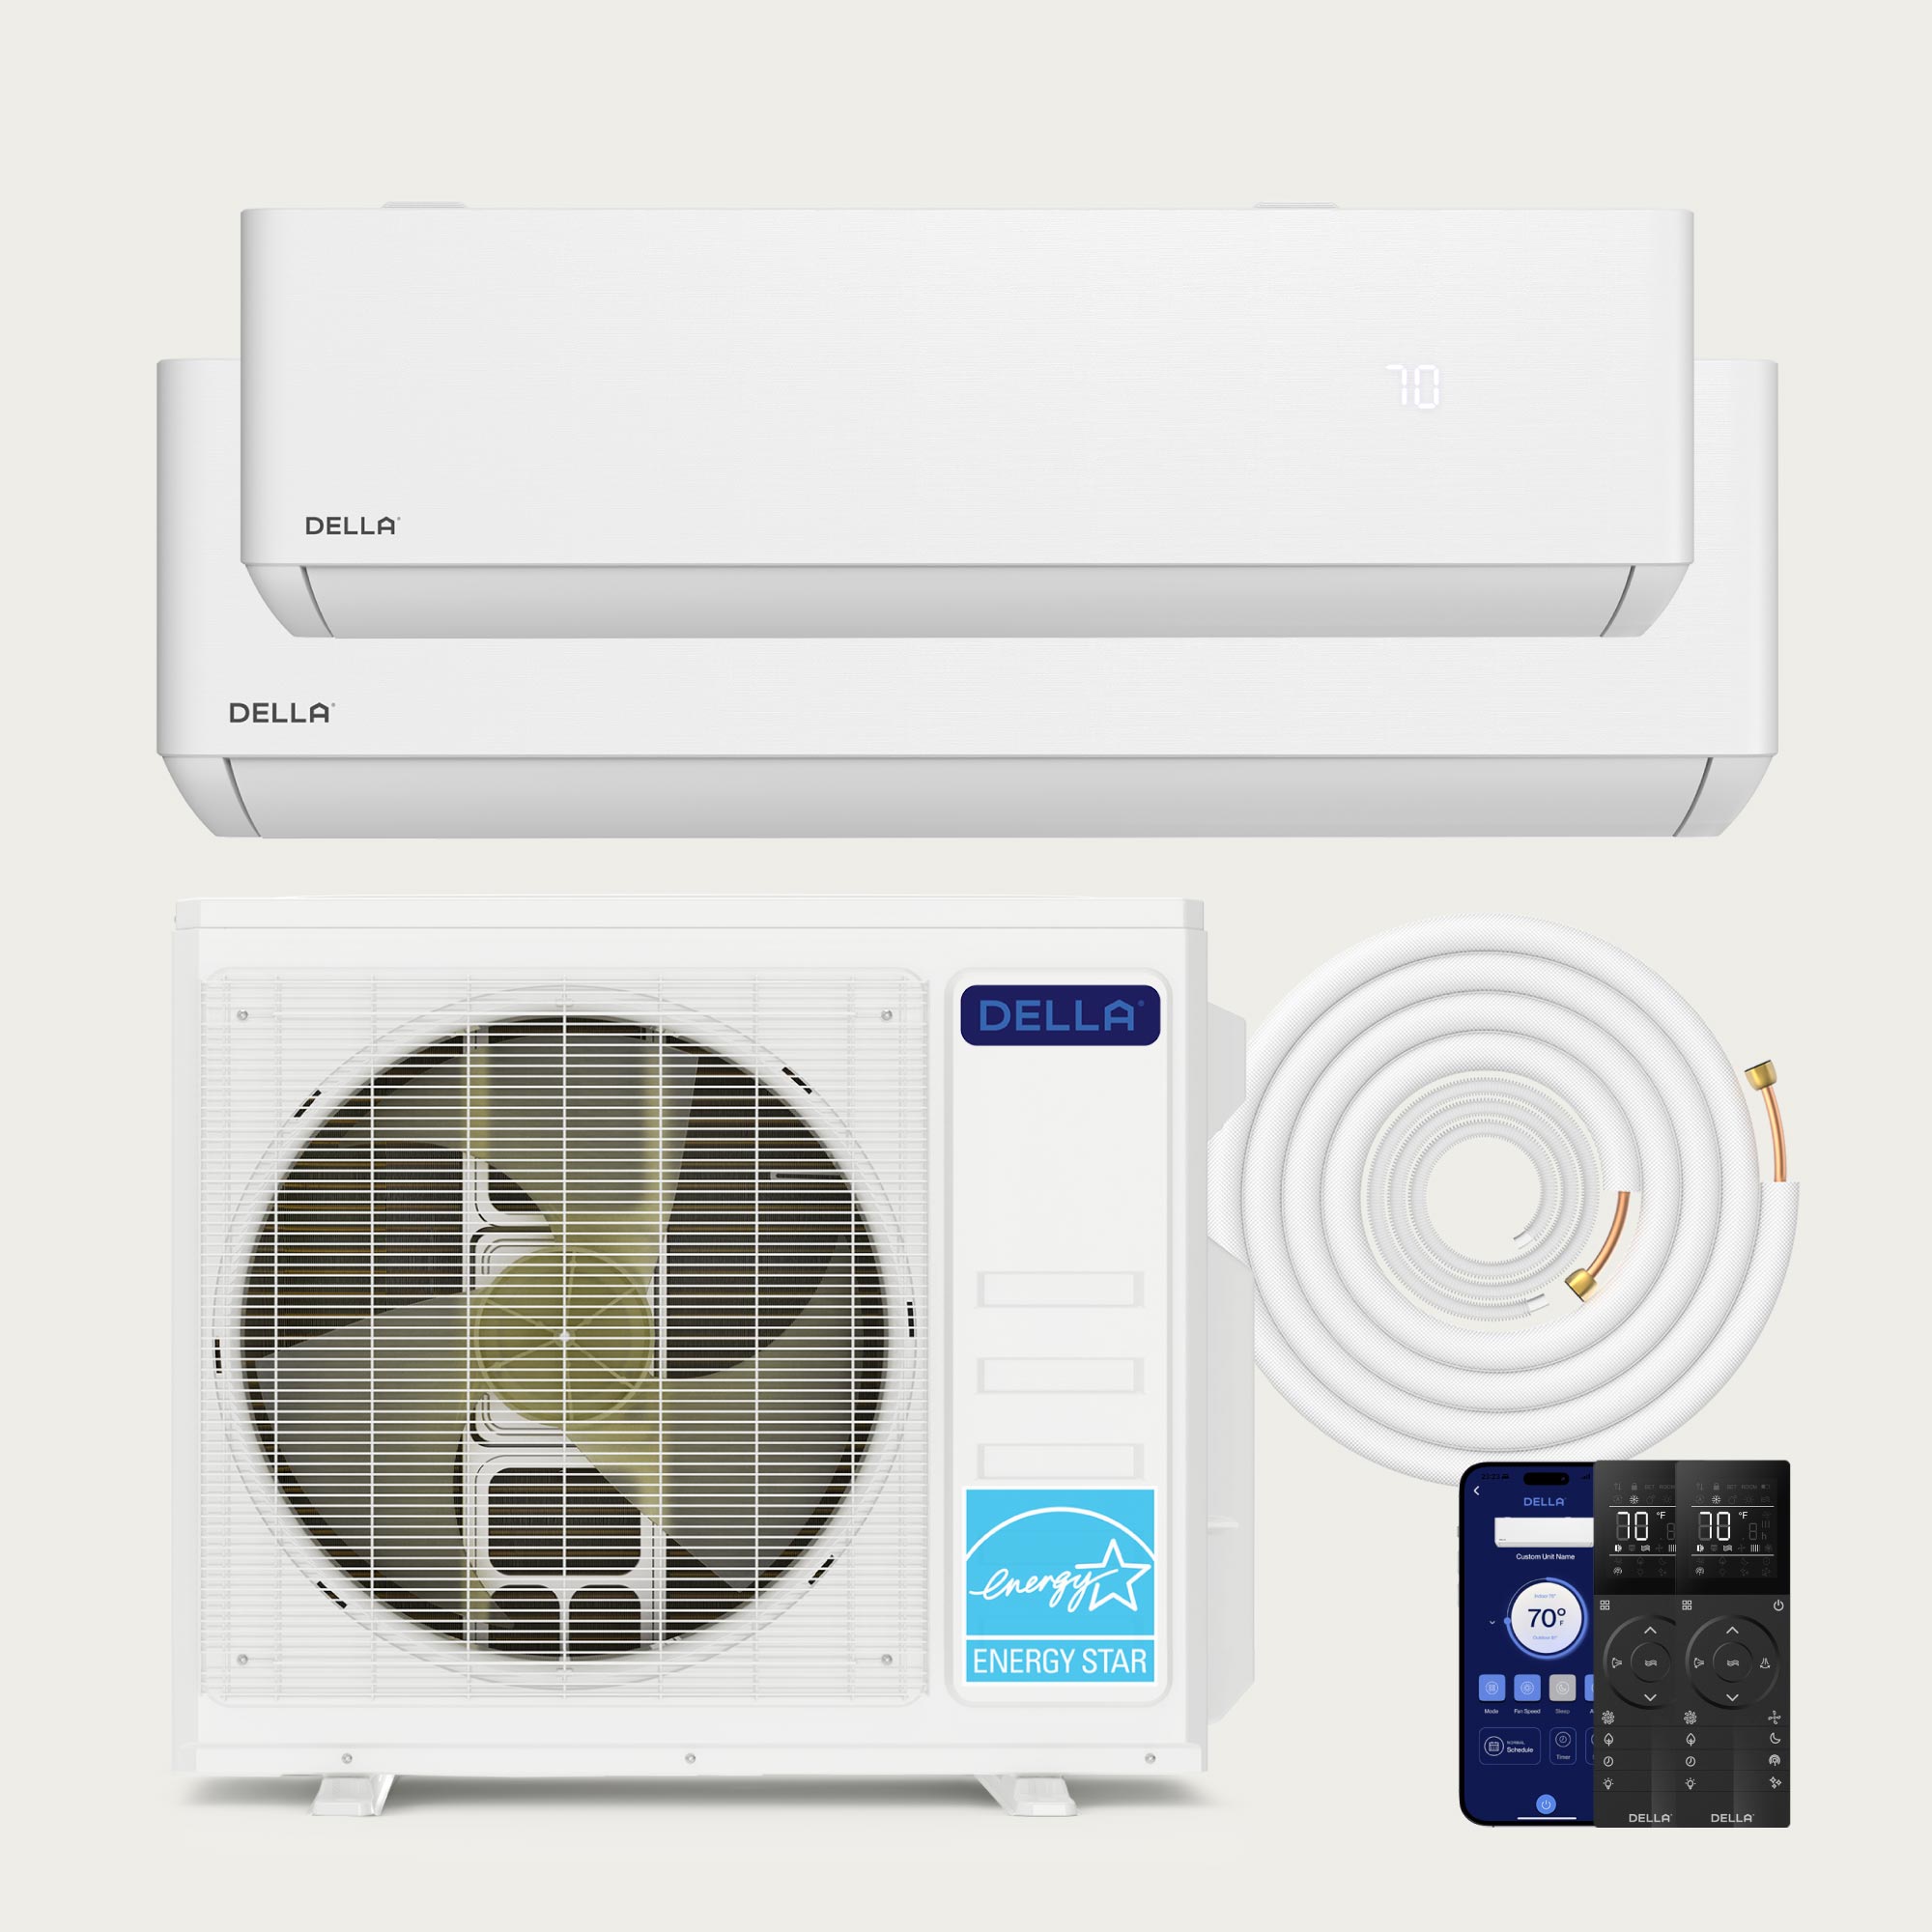
Photo of this model. Image details
21 SEER2Good for large rooms around 1400–1500 sq. ft. and cold climates.
Check model number 048-TLP-MODU-1D3 at your preferred retailer.
Model #: 048-TLP-MODU-1D3
Photo of this model. Image details
21 SEER2Good for large rooms around 1500–2000 sq. ft. and cold climates.
Model #: ACIQ-27Z-HH-M4C
20 SEER2Good for multi-zone planning and cold climates.
Check model number 4PAMS27-HH-MZO3 at your preferred retailer.
Model #: 4PAMS27-HH-MZO3
20 SEER2Good for multi-zone planning and cold climates.
Check model number 4PAMS27-HH-MZO4 at your preferred retailer.
Model #: 4PAMS27-HH-MZO4
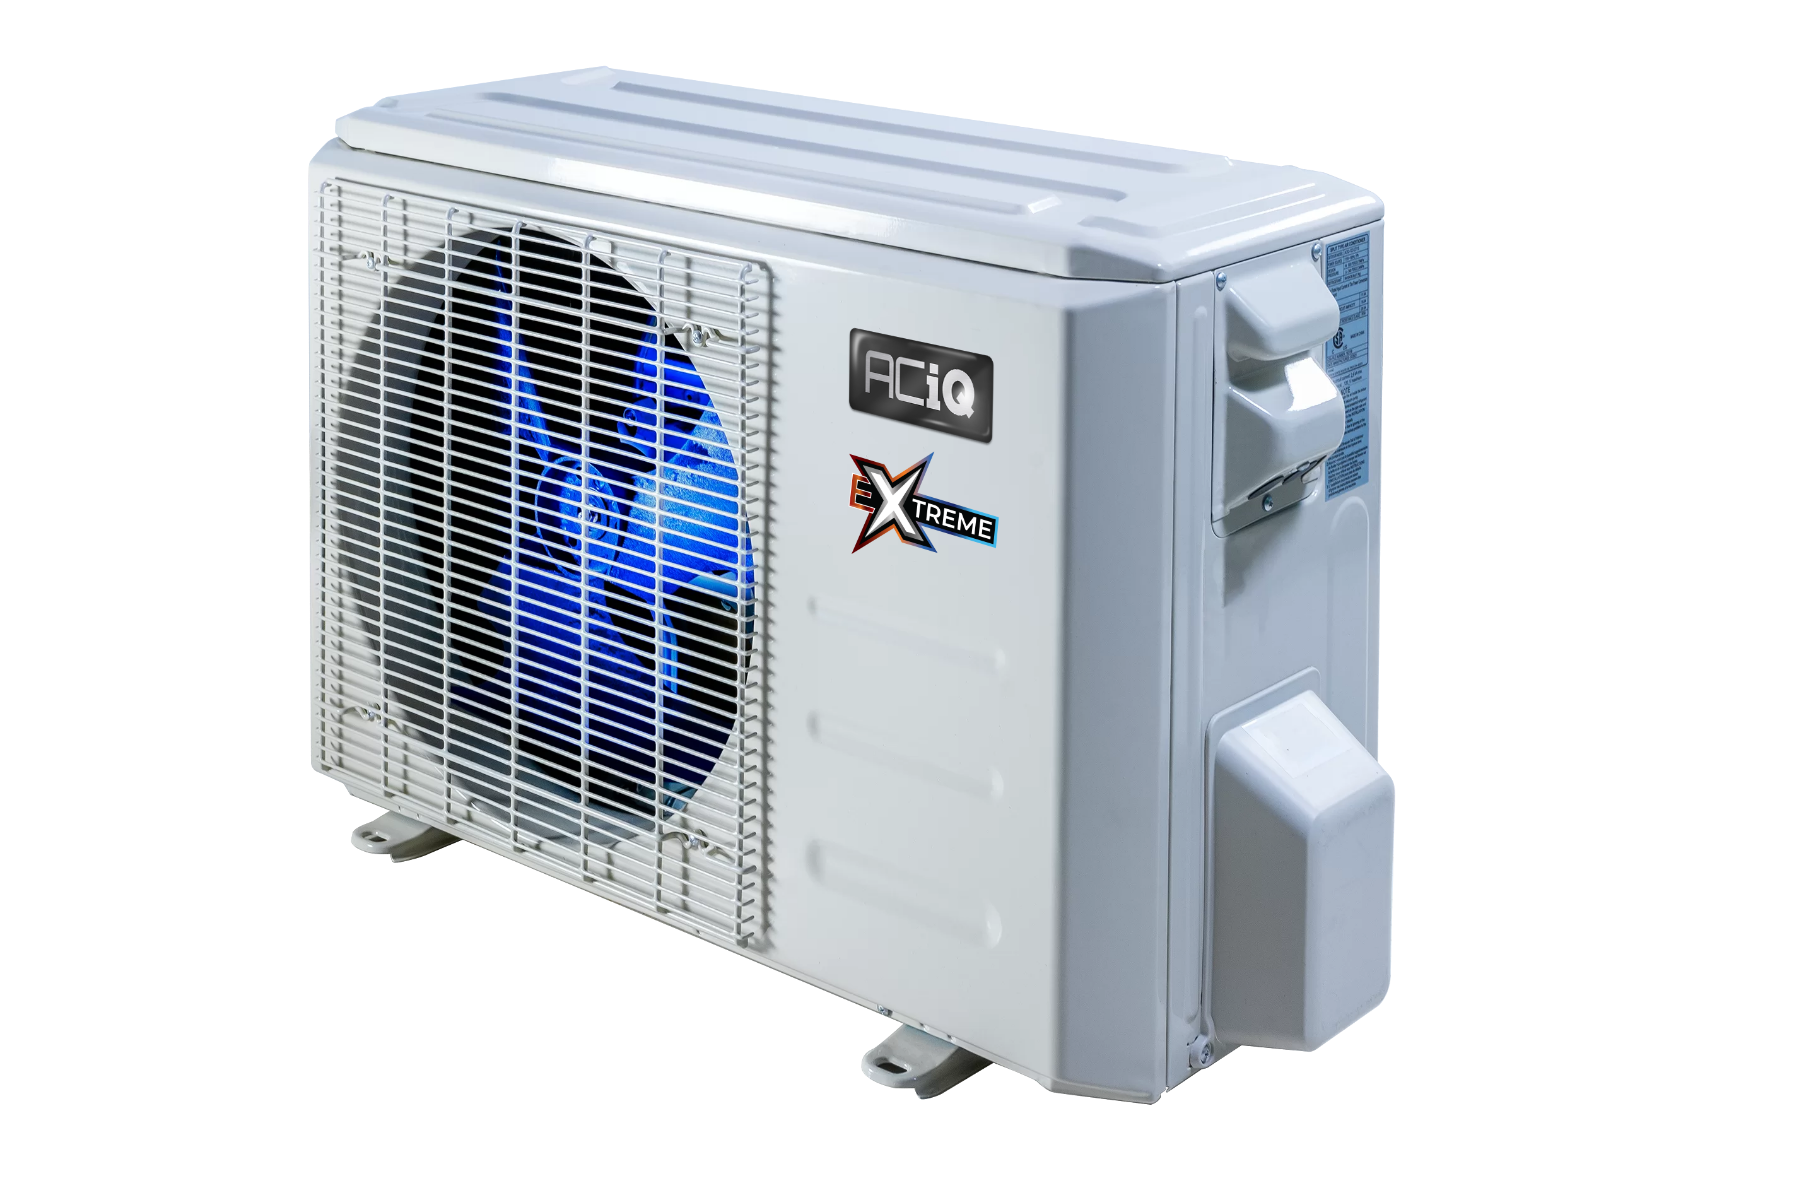
Photo of this model. Image details
23 SEER2Good for large rooms around 1500–2000 sq. ft. and cold climates.
Check model number ACIQ-27Z-HH-M3B at your preferred retailer.
Model #: ACIQ-27Z-HH-M3B
Photo of this model. Image details
20 SEER2Good for large rooms around 1500–2000 sq. ft. and cold climates.
Check model number ACIQ-27Z-HH-M3B at your preferred retailer.
Model #: ACIQ-27Z-HH-M3B
Photo of this model. Image details
21.5 SEER2Good for large rooms around 1500–2000 sq. ft. and cold climates.
Check model number ACIQ-27Z-HH-M3B at your preferred retailer.
Model #: ACIQ-27Z-HH-M3B
Photo of this model. Image details
21.5 SEER2Good for large rooms around 1500–2000 sq. ft. and cold climates.
Check model number ACIQ-24ZPL-HP230B / ACIQ-24W-HH-MB at your preferred retailer.
Model #: ACIQ-24ZPL-HP230B / ACIQ-24W-HH-MB
Photo of this model. Image details
21.5 SEER2Good for large rooms around 1500–2000 sq. ft. and cold climates.
Check model number ACIQ-24ZPL-HP230B / ACIQ-24W-HH-MC at your preferred retailer.
Model #: ACIQ-24ZPL-HP230B / ACIQ-24W-HH-MC
Photo of this model. Image details
21 SEER2Good for large rooms around 1500–2000 sq. ft. and cold climates.
Model #: ACIQ-24ZPL-HP230C / ACIQ-24W-HH-MD
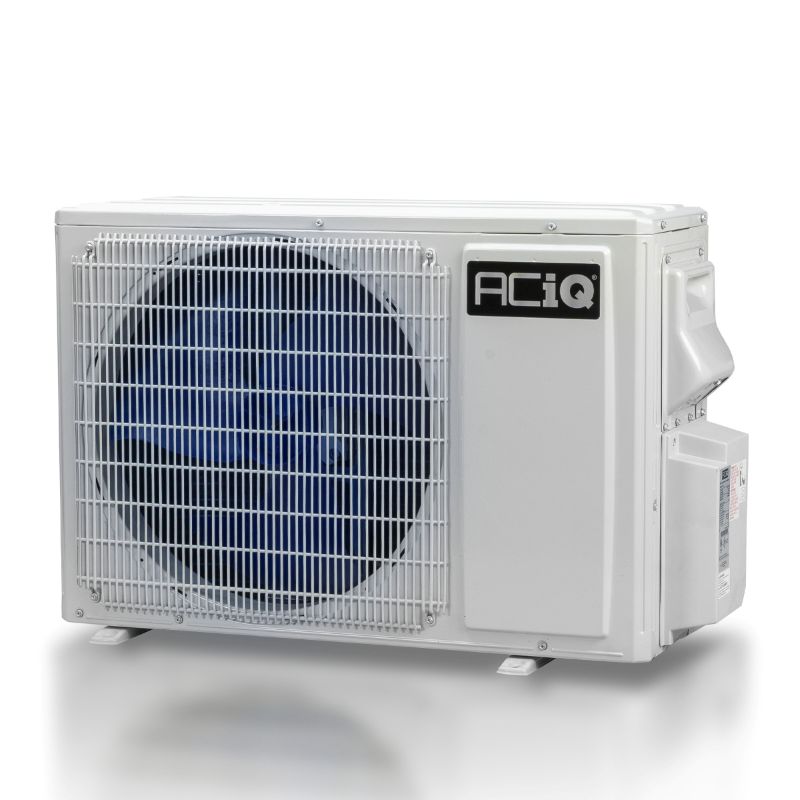
Same housing as ACIQ-24Z-E-M3; small details may differ.
23 SEER2Good for large rooms around 1500–2000 sq. ft. and cold climates.
Check model number ACIQ-30Z-E-M4 at your preferred retailer.
Model #: ACIQ-30Z-E-M4
Same housing as ACIQ-24Z-E-M3; small details may differ.
20 SEER2Good for large rooms around 1500–2000 sq. ft. and cold climates.
Check model number ACIQ-30Z-E-M4 at your preferred retailer.
Model #: ACIQ-30Z-E-M4
Same housing as ACIQ-24Z-E-M3; small details may differ.
21.5 SEER2Good for large rooms around 1500–2000 sq. ft. and cold climates.
Check model number ACIQ-30Z-E-M4 at your preferred retailer.
Model #: ACIQ-30Z-E-M4
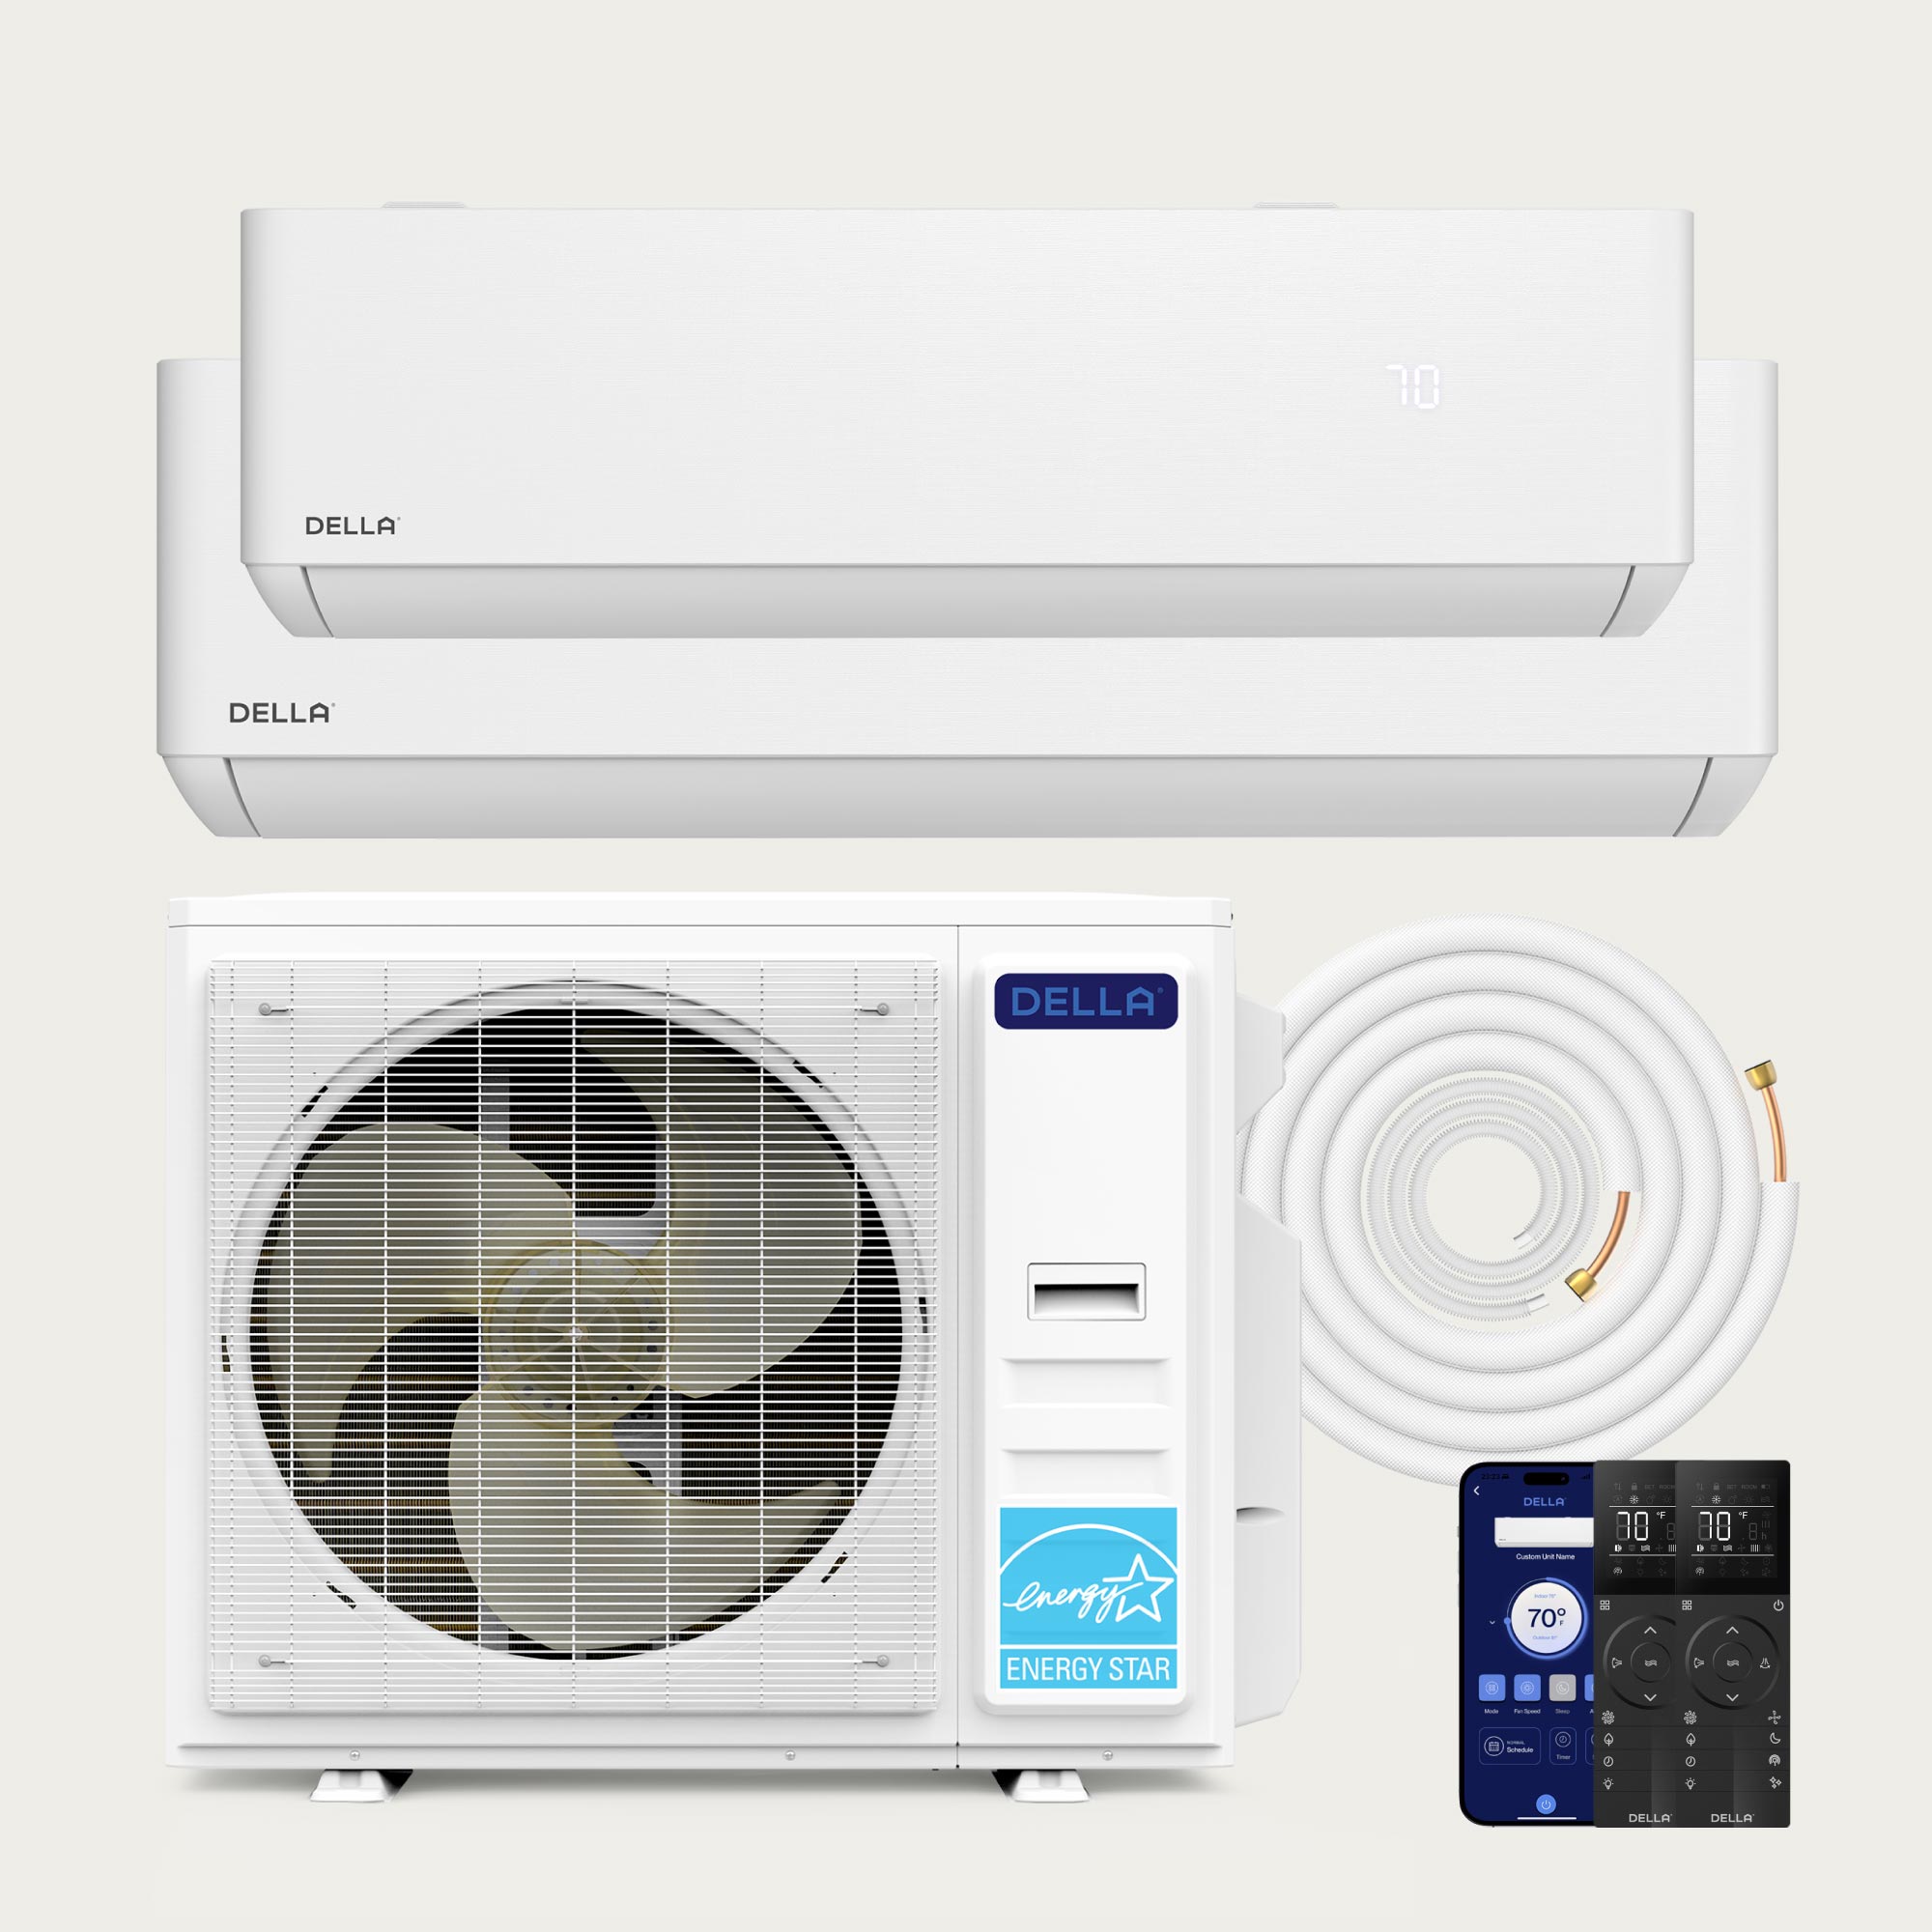
Photo of this model. Image details
20.5 SEER2Good for large spaces that need load-calculation sizing and cold climates.
Check model number 048-TLP-MODU-1D4 at your preferred retailer.
Model #: 048-TLP-MODU-1D4
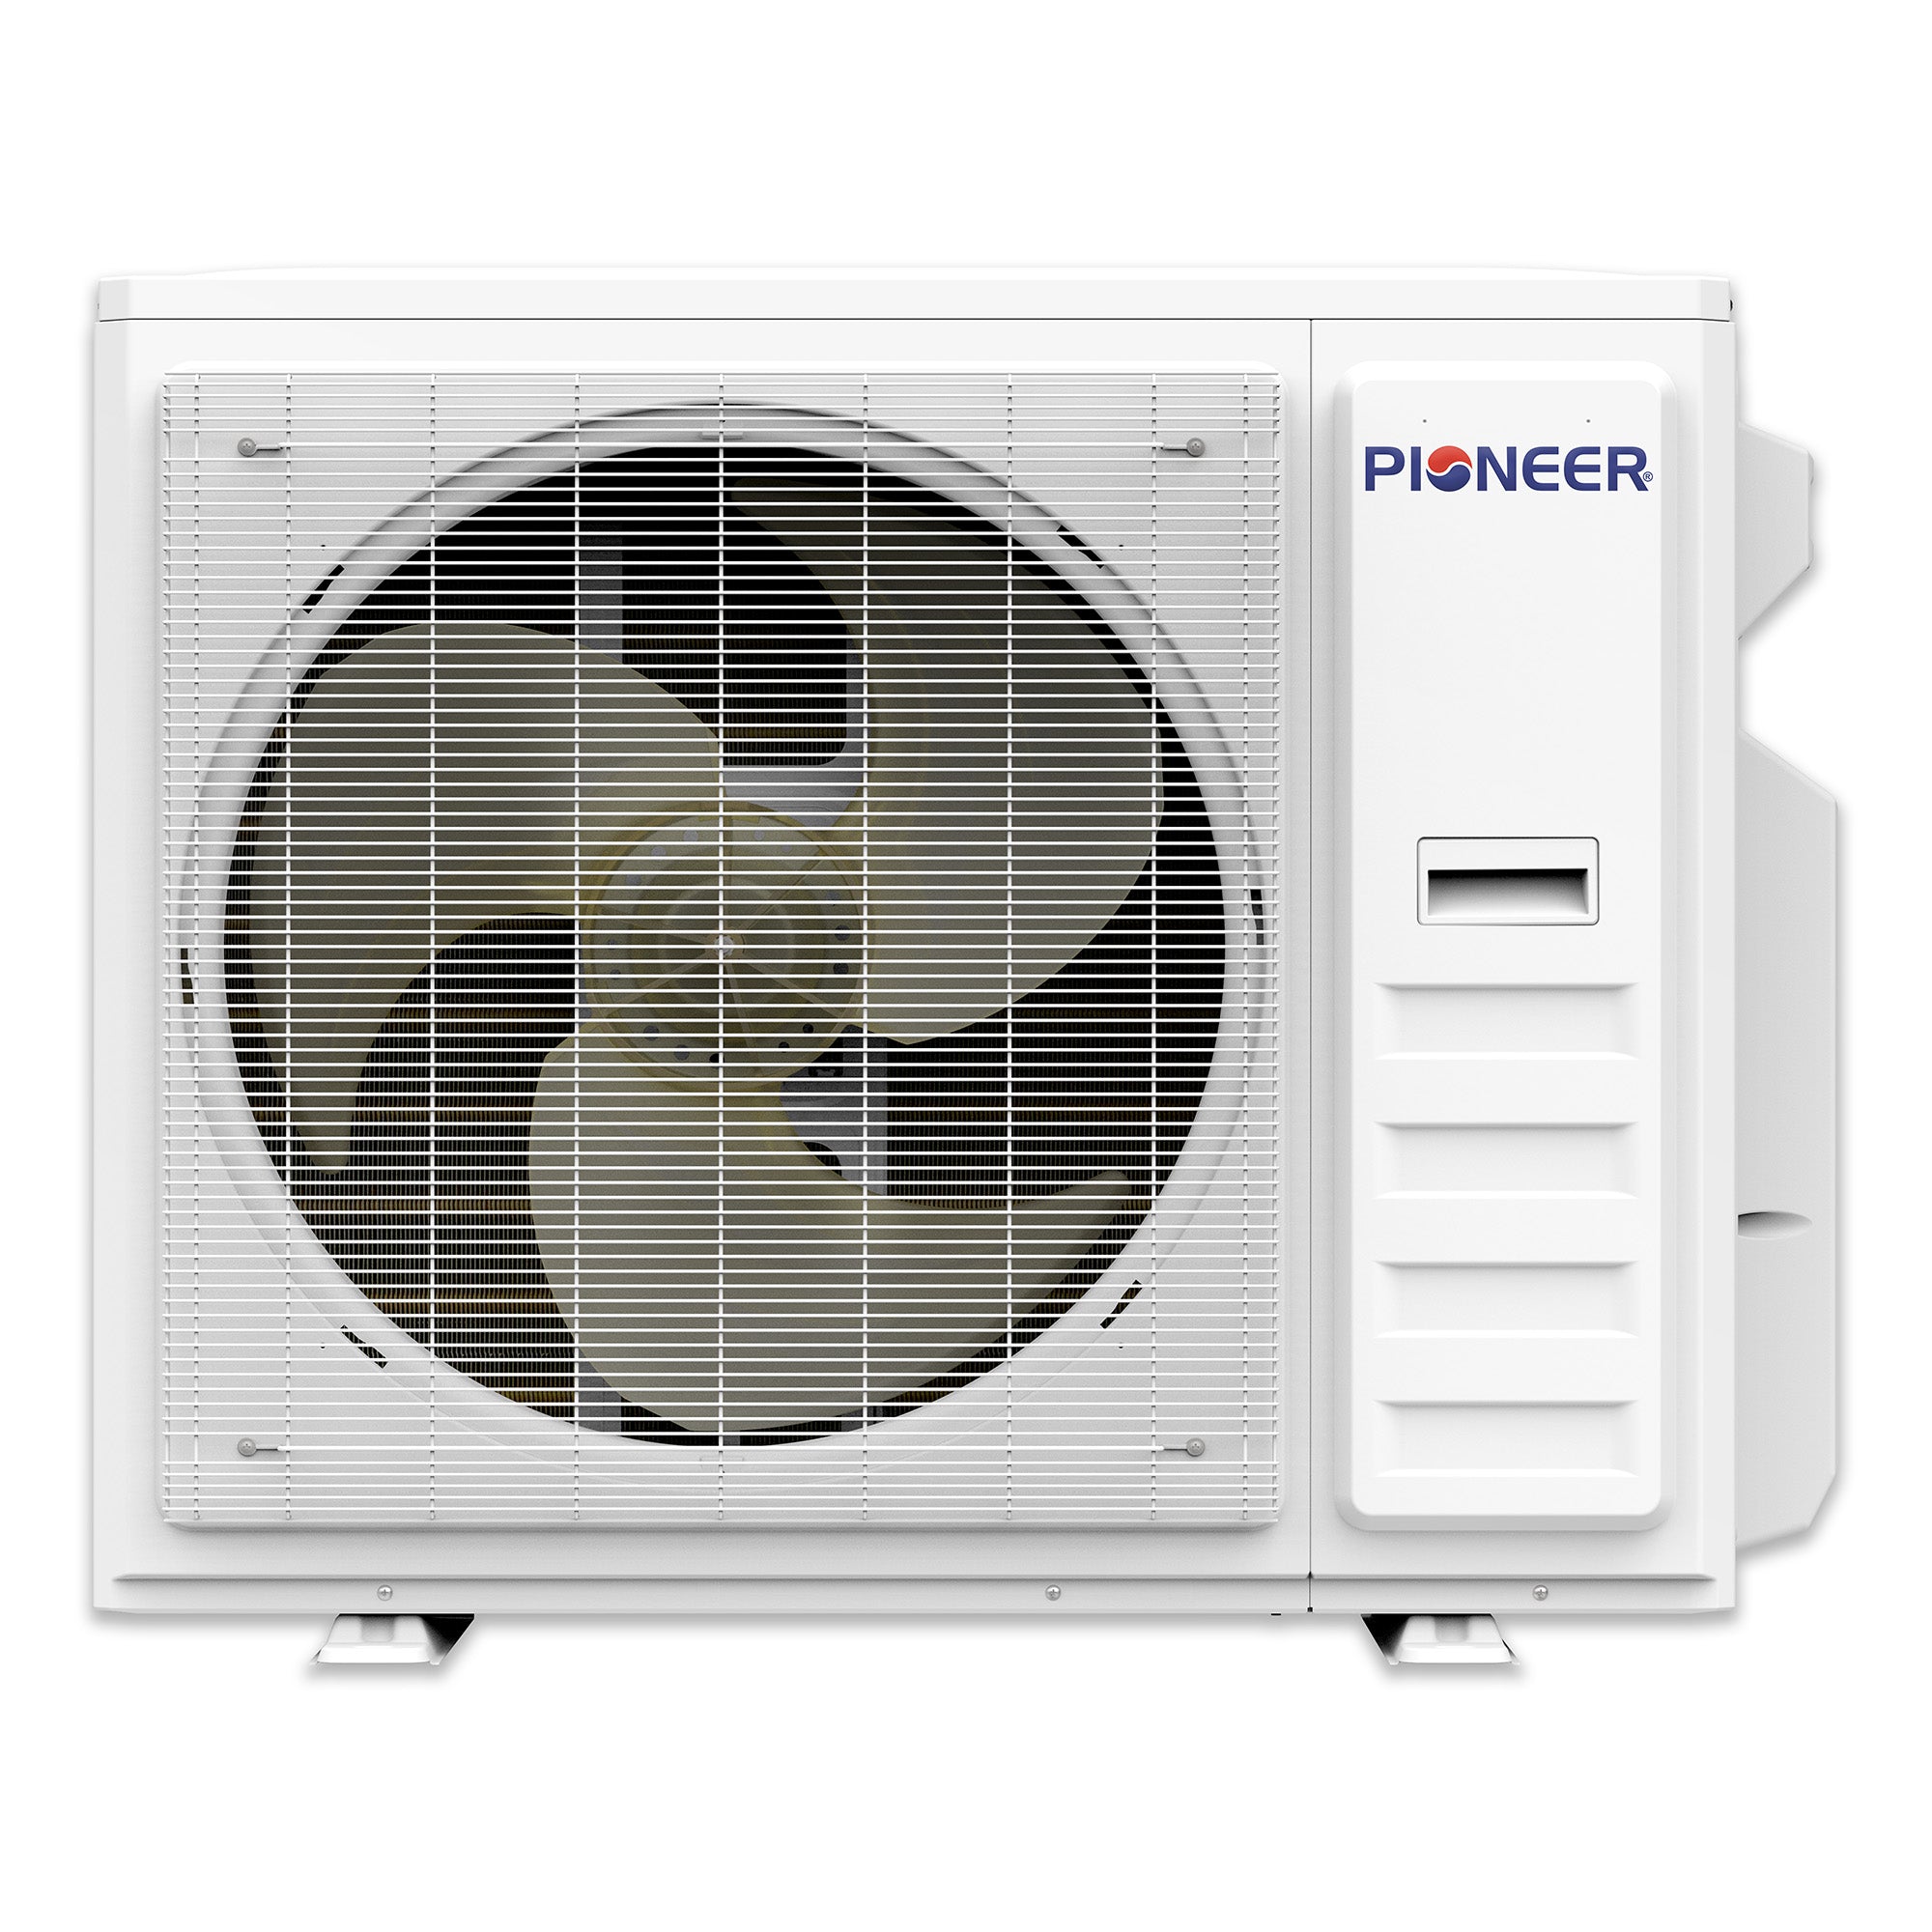
Photo of this model. Image details
20.5 SEER2Good for large spaces that need load-calculation sizing and cold climates.
Check model number YN040GLSI24M4G at your preferred retailer.
Model #: YN040GLSI24M4G
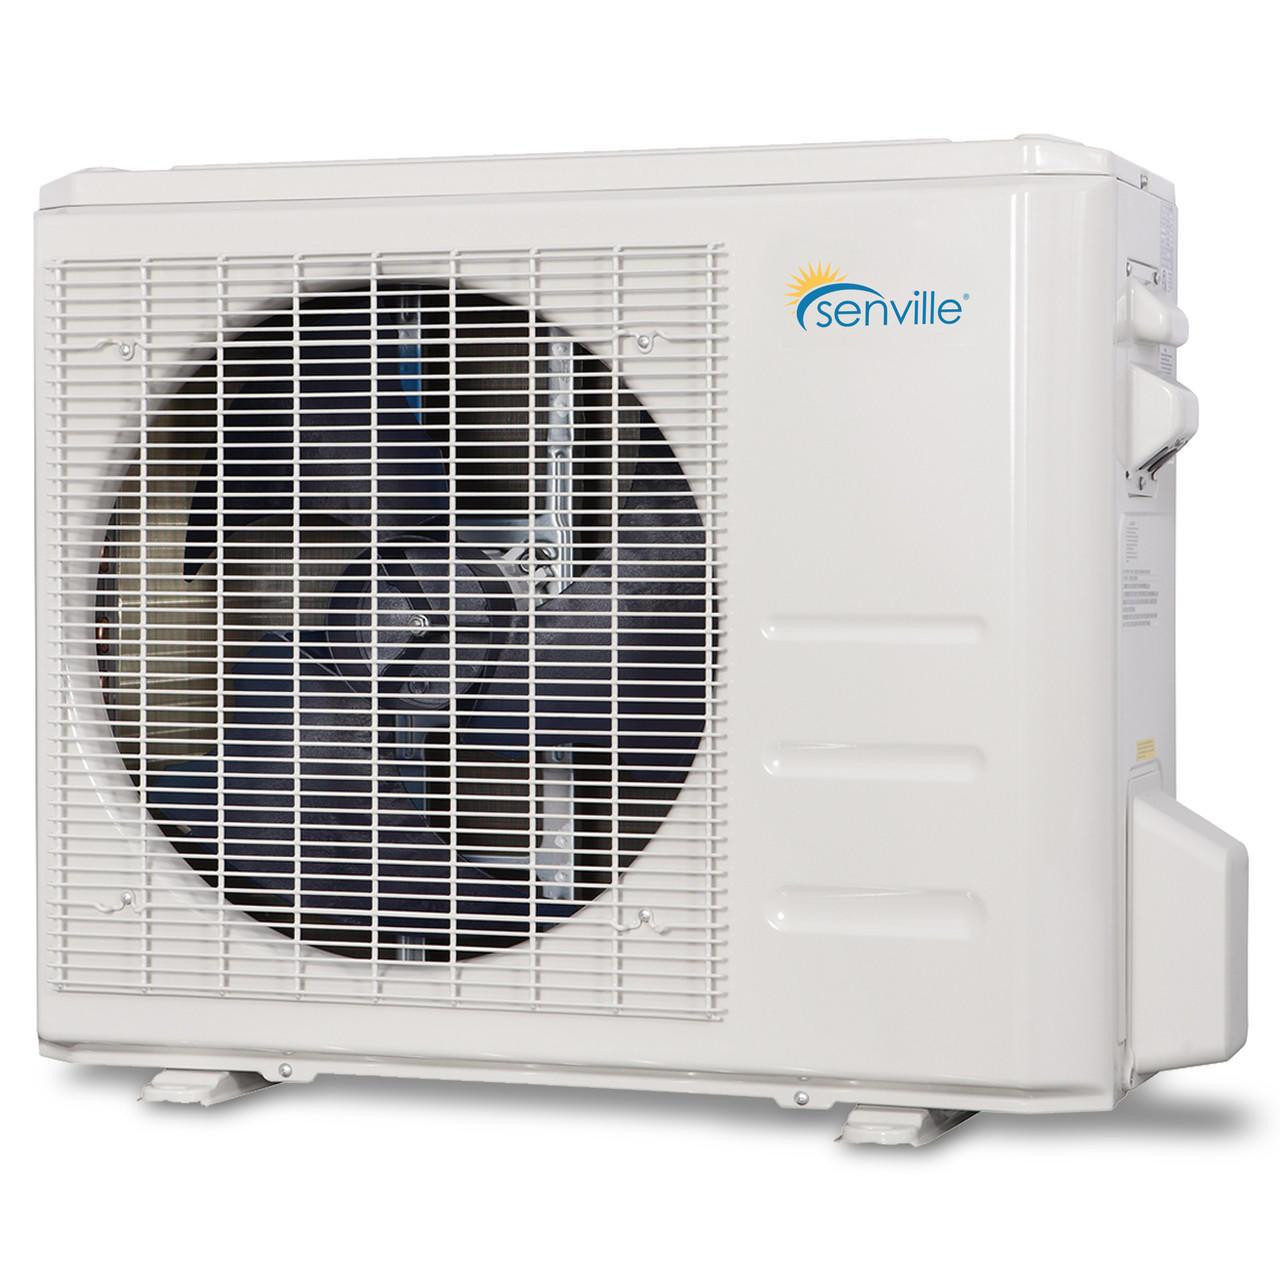
Same housing as SENA/24HF/OQ; small details may differ.
19.5 SEER2Good for large spaces that need load-calculation sizing and cold climates.
Check model number SENA-33HF-OQ / SENA-33HF-IQ at your preferred retailer.
Model #: SENA-33HF-OQ / SENA-33HF-IQ
24 SEER2Good for large spaces that need load-calculation sizing and cold climates.
Check model number ACIQ-36Z-E-HH-M4 at your preferred retailer.
Model #: ACIQ-36Z-E-HH-M4
21.5 SEER2Good for large spaces that need load-calculation sizing and cold climates.
Check model number ACIQ-36Z-E-HH-M4 at your preferred retailer.
Model #: ACIQ-36Z-E-HH-M4
22.8 SEER2Good for large spaces that need load-calculation sizing and cold climates.
Check model number ACIQ-36Z-E-HH-M4 at your preferred retailer.
Model #: ACIQ-36Z-E-HH-M4
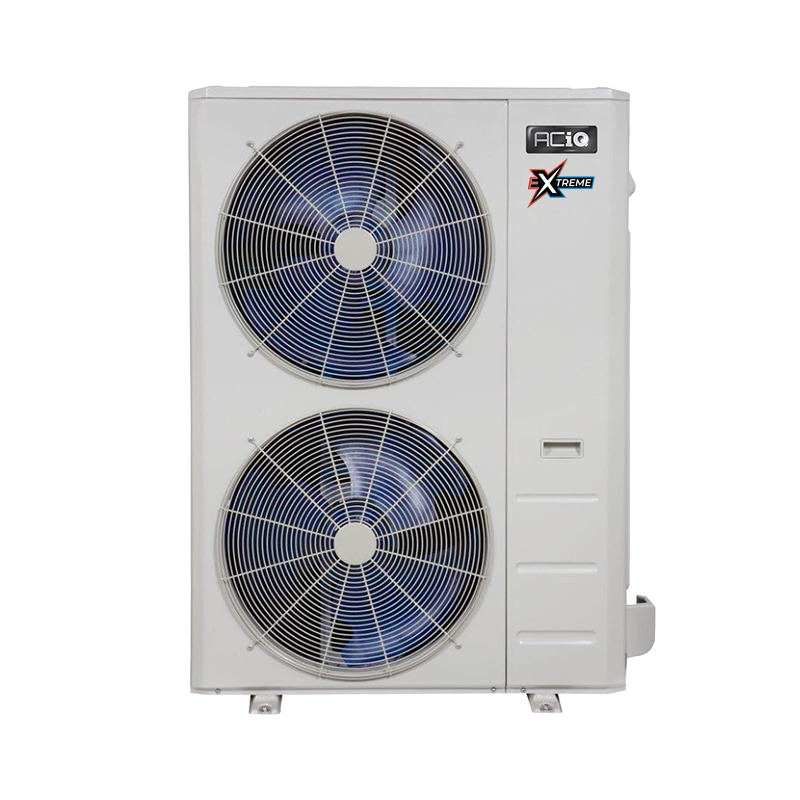
Photo of this model. Image details
22.2 SEER2Good for large spaces that need load-calculation sizing and cold climates.
Check model number ACIQ-36Z-HH-M4B at your preferred retailer.
Model #: ACIQ-36Z-HH-M4B
Photo of this model. Image details
19 SEER2Good for large spaces that need load-calculation sizing.
Check model number ACIQ-36Z-HH-M4B at your preferred retailer.
Model #: ACIQ-36Z-HH-M4B
Photo of this model. Image details
20.6 SEER2Good for large spaces that need load-calculation sizing and cold climates.
Check model number ACIQ-36Z-HH-M4B at your preferred retailer.
Model #: ACIQ-36Z-HH-M4B
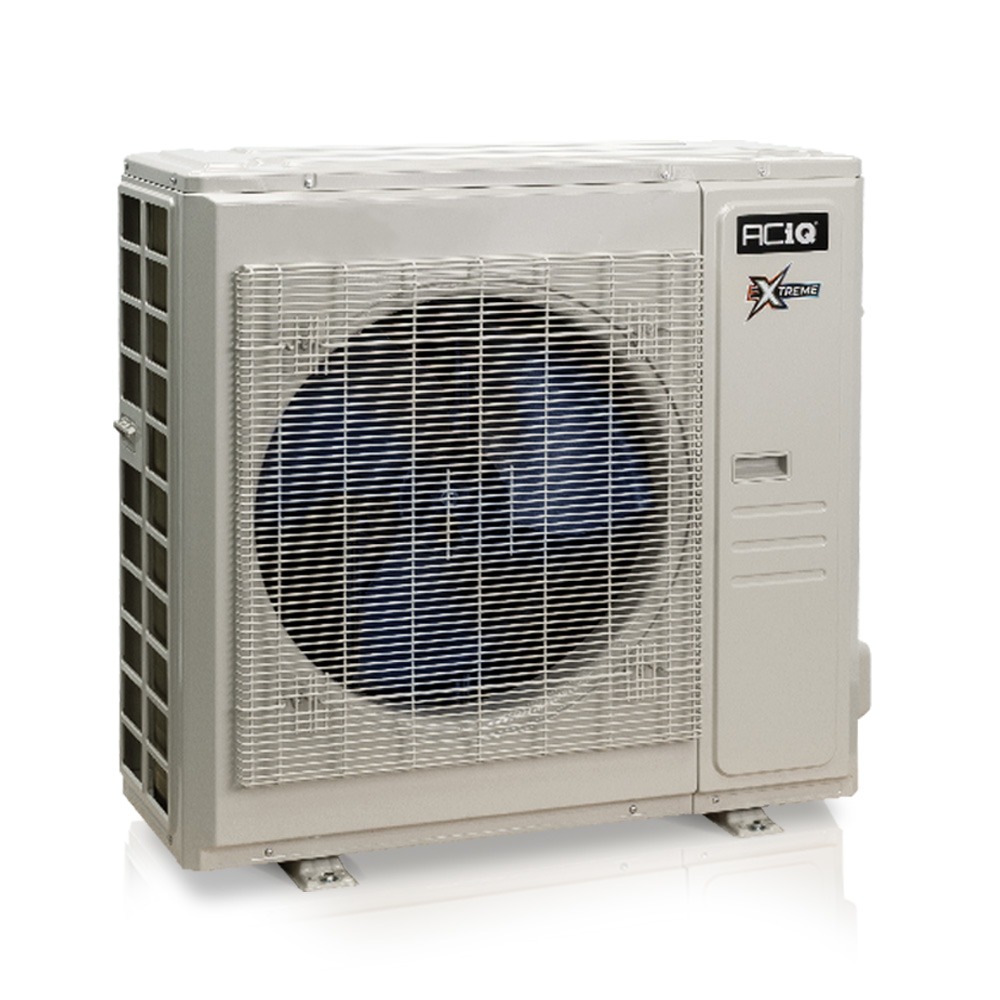
Photo of this model. Image details
20 SEER2Good for large spaces that need load-calculation sizing and cold climates.
Model #: ACIQ-36ZPL-HP230C / ACIQ-36FM-HH-MD
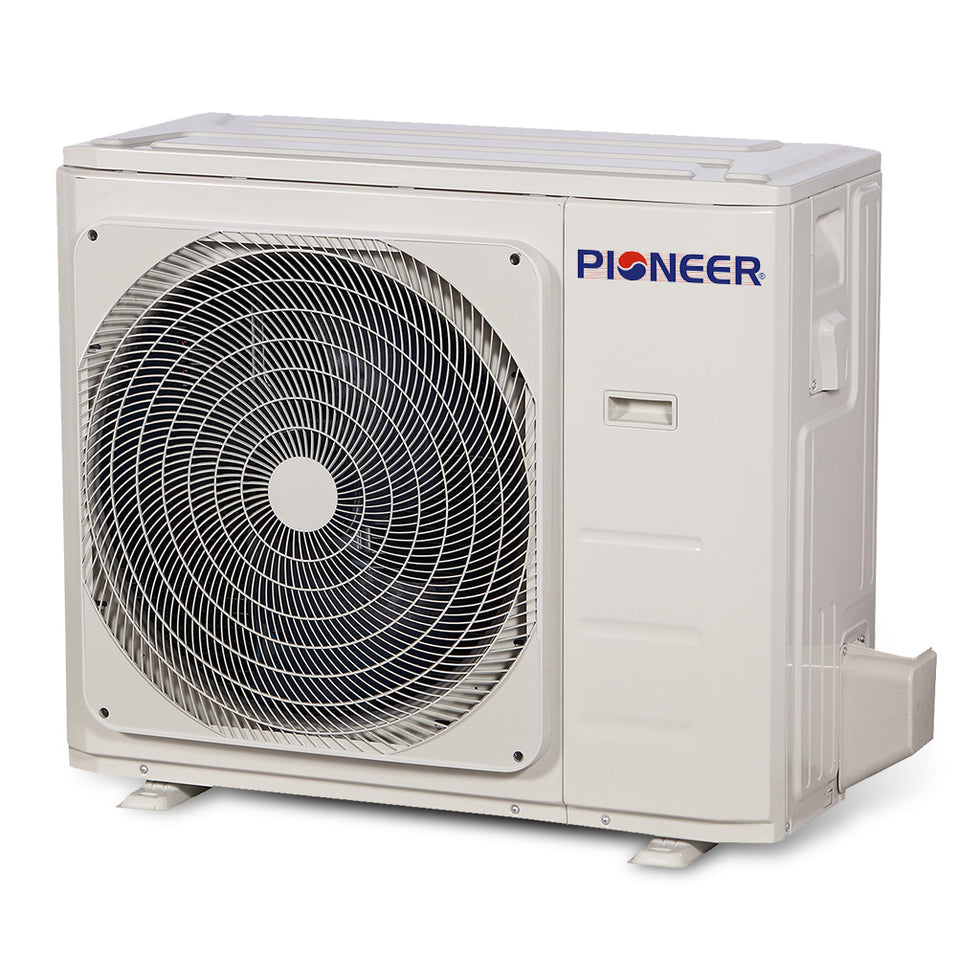
Photo of this model. Image details
20 SEER2Good for large spaces that need load-calculation sizing and cold climates.
Check model number YN036GMSI20RUG / CB036GMSILDFHG at your preferred retailer.
Model #: YN036GMSI20RUG / CB036GMSILDFHG
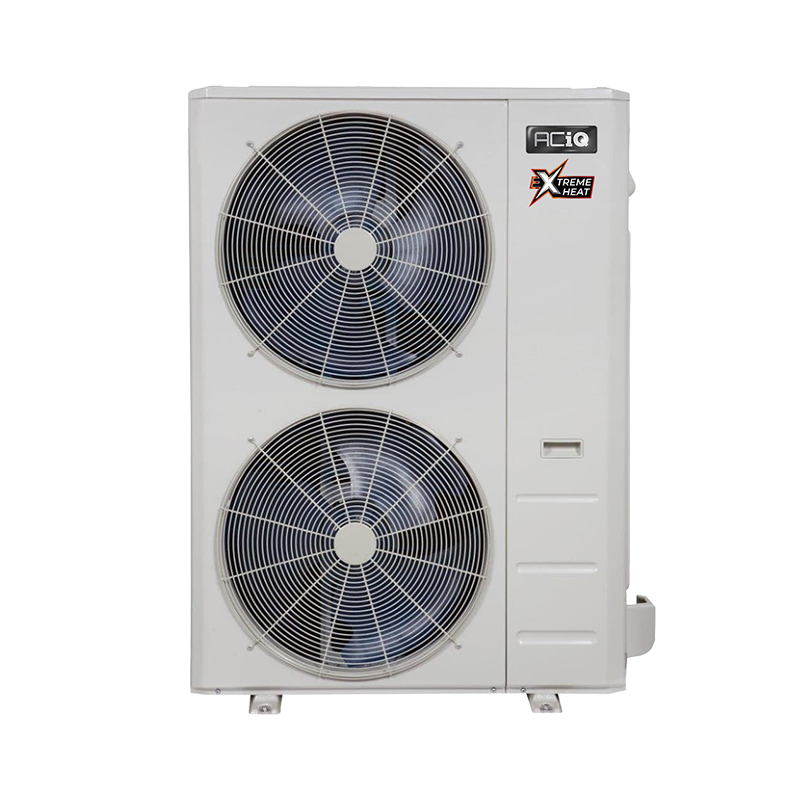
Photo of this model. Image details
17.6 SEER2Good for large spaces that need load-calculation sizing and cold climates.
Check model number ACIQ-36ZPL-HP230B / ACIQ-36FM-HH-MB at your preferred retailer.
Model #: ACIQ-36ZPL-HP230B / ACIQ-36FM-HH-MB
Photo of this model. Image details
Good for large spaces that need load-calculation sizing and cold climates.
Check model number ACIQ-36ZPL-HP230B / ACIQ-36FM-HH-MB at your preferred retailer.
Model #: ACIQ-36ZPL-HP230B / ACIQ-36FM-HH-MB
Photo of this model. Image details
19.4 SEER2Good for large spaces that need load-calculation sizing and cold climates.
Model #: ACIQ-36ZPL-HP230B / ACIQ-36CC-HH-MB
Photo of this model. Image details
Good for large spaces that need load-calculation sizing and cold climates.
Check model number ACIQ-36ZPL-HP230B / ACIQ-36CC-HH-MB at your preferred retailer.
Model #: ACIQ-36ZPL-HP230B / ACIQ-36CC-HH-MB
Photo of this model. Image details
16.5 SEER2Good for large spaces that need load-calculation sizing and cold climates.
Check model number ACIQ-36ZPL-HP230B / ACIQ-36CD-HH-MB at your preferred retailer.
Model #: ACIQ-36ZPL-HP230B / ACIQ-36CD-HH-MB
Photo of this model. Image details
17.7 SEER2Good for large spaces that need load-calculation sizing and cold climates.
Model #: ACIQ-36ZPL-HP230C / ACIQ-36CD-HH-MC
24 SEER2Good for large spaces that need load-calculation sizing and cold climates.
Check model number ACIQ-42Z-E-HH-M5 at your preferred retailer.
Model #: ACIQ-42Z-E-HH-M5
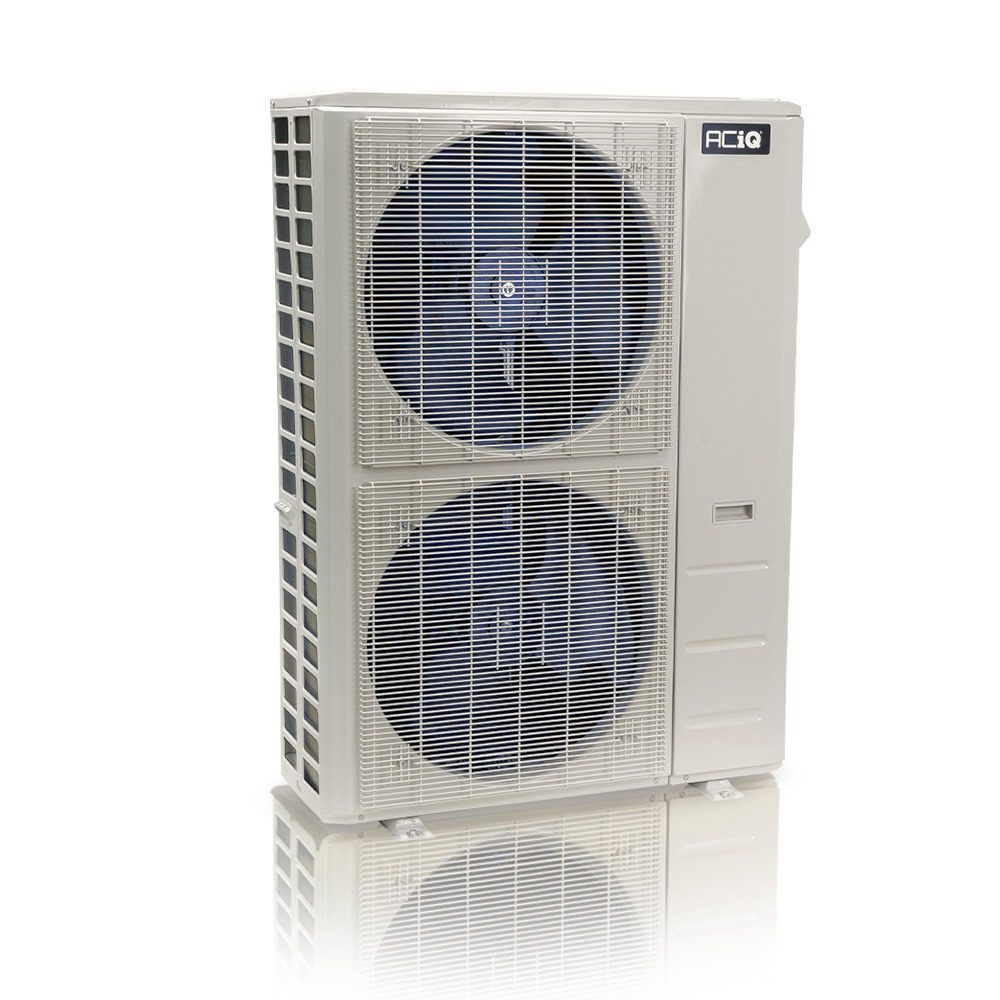
Photo of this model. Image details
20.4 SEER2Good for large spaces that need load-calculation sizing and cold climates.
Model #: ES-48Z-M6C
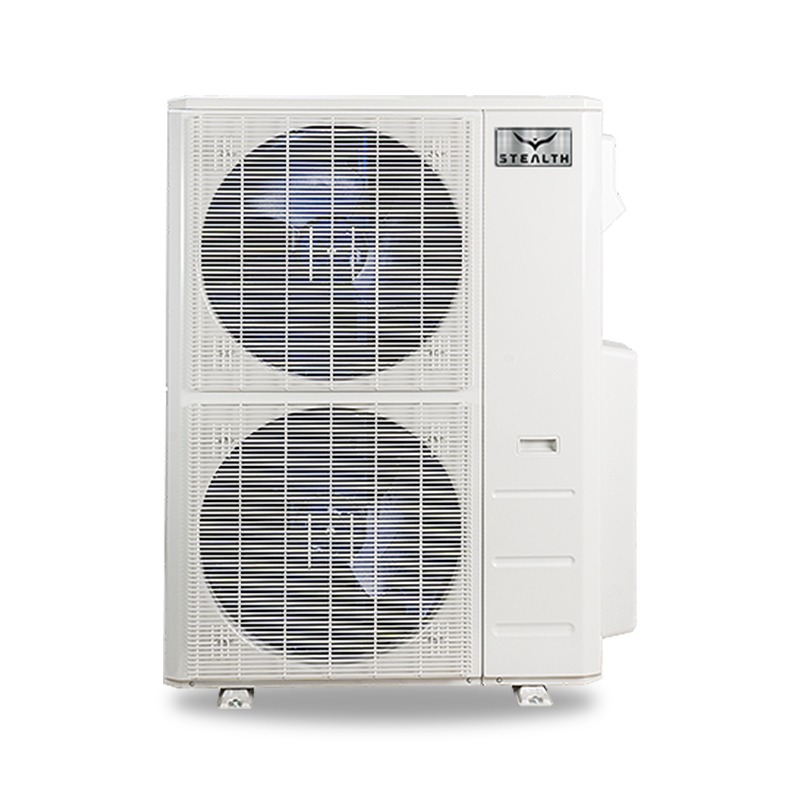
Photo of this model. Image details
Good for large spaces that need load-calculation sizing and cold climates.
Model #: EZ-48Z-M5B
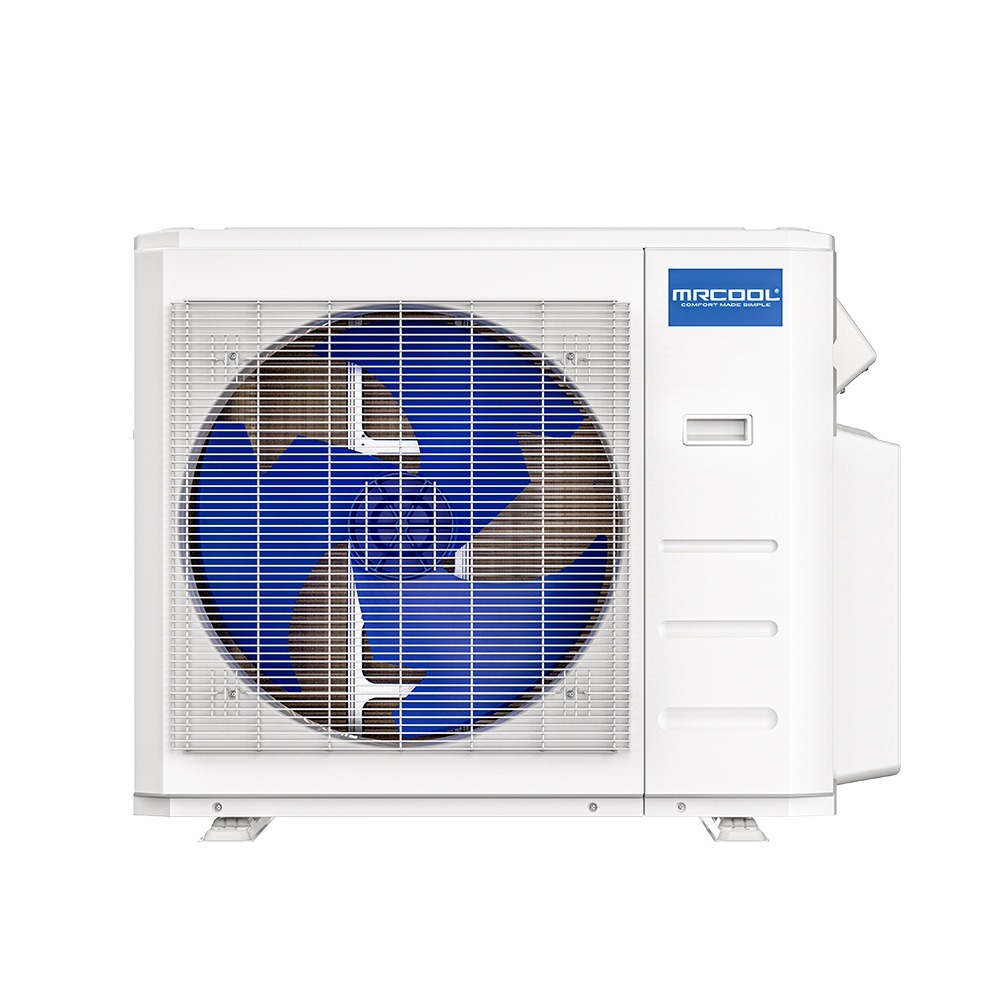
Photo of this model. Image details
20 SEER2Good for multi-zone planning and cold climates.
Model #: DIY-MULTI6-48HP230D-O
Photo of this model. Image details
22.2 SEER2Good for large spaces that need load-calculation sizing and cold climates.
Model #: ES-48Z-M6C
Photo of this model. Image details
Good for large spaces that need load-calculation sizing and cold climates.
Model #: EZ-48Z-M5B
Photo of this model. Image details
20.9 SEER2Good for multi-zone planning and cold climates.
Model #: DIY-MULTI6-48HP230D-O
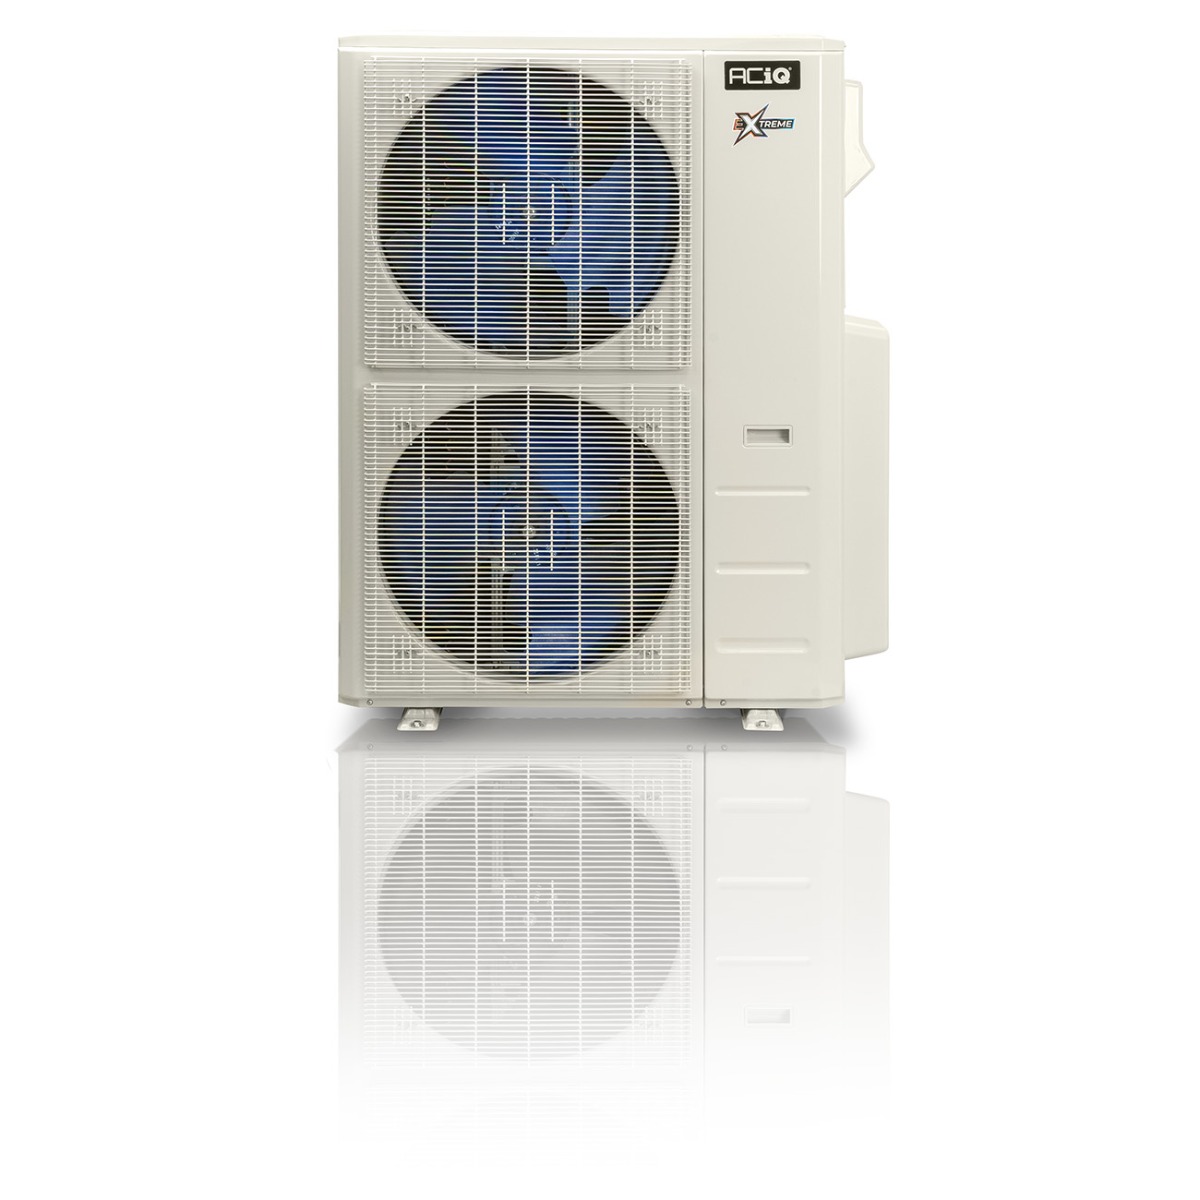
Photo of this model. Image details
20.4 SEER2Good for large spaces that need load-calculation sizing and cold climates.
Model #: ACIQ-48Z-HH-M6C
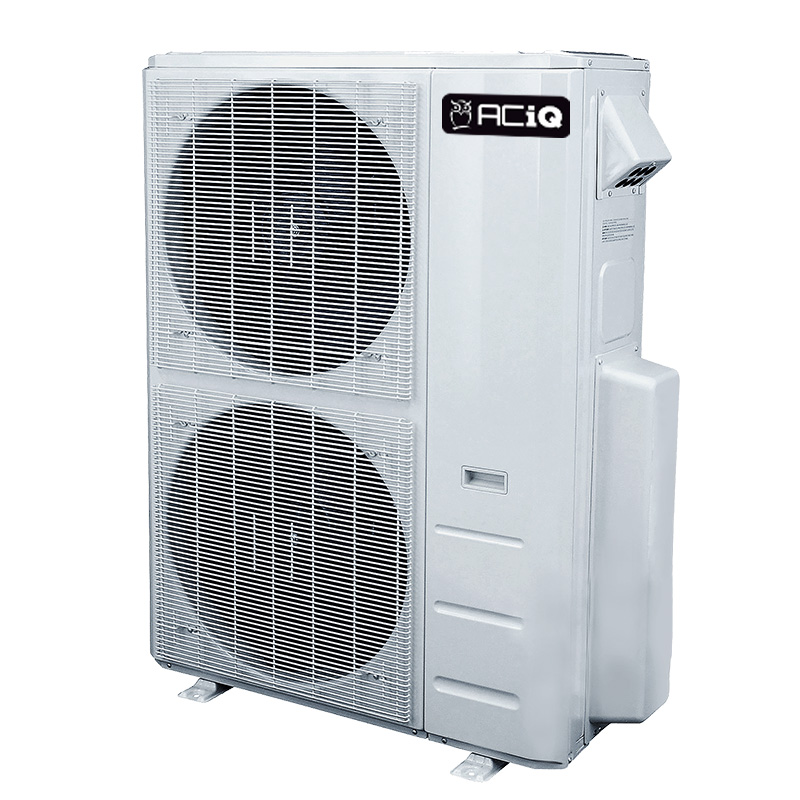
Photo of this model. Image details
23.4 SEER2Good for large spaces that need load-calculation sizing.
Check model number ES-48Z-M5B at your preferred retailer.
Model #: ES-48Z-M5B
Photo of this model. Image details
24 SEER2Good for large spaces that need load-calculation sizing and cold climates.
Model #: ES-48Z-M6C
Photo of this model. Image details
21.7 SEER2Good for large spaces that need load-calculation sizing and cold climates.
Model #: ACIQ-48Z-HH-M6C
20.8 SEER2Good for multi-zone planning and cold climates.
Check model number 4PAMS48-HH-MZO5 at your preferred retailer.
Model #: 4PAMS48-HH-MZO5
20.8 SEER2Good for multi-zone planning and cold climates.
Check model number 4PAMS48-HH-MZO6 at your preferred retailer.
Model #: 4PAMS48-HH-MZO6
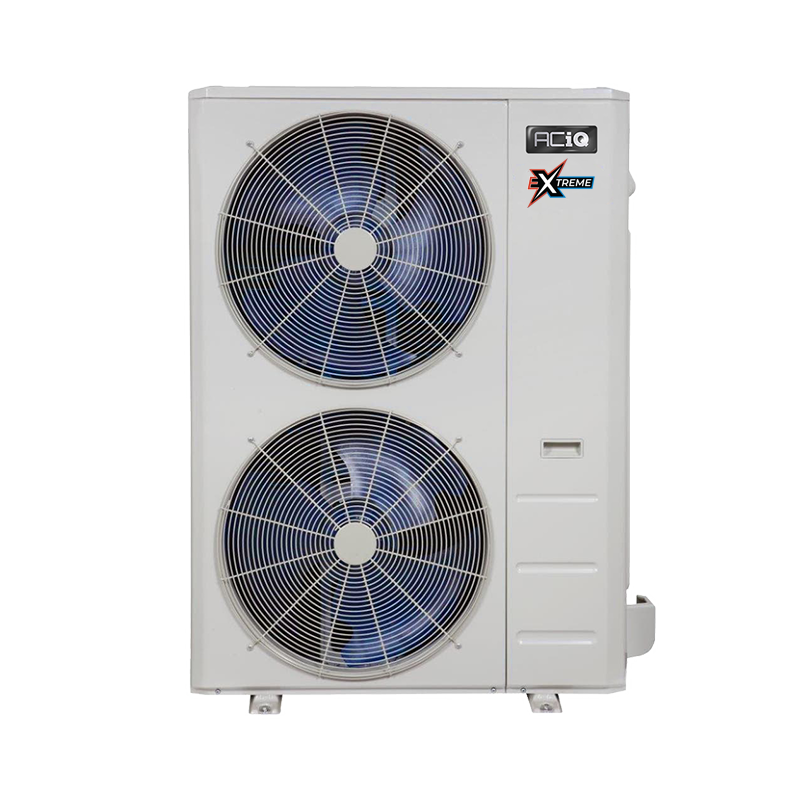
Photo of this model. Image details
21.8 SEER2Good for large spaces that need load-calculation sizing and cold climates.
Check model number ACIQ-48Z-HH-M5B at your preferred retailer.
Model #: ACIQ-48Z-HH-M5B
Photo of this model. Image details
20.9 SEER2Good for large spaces that need load-calculation sizing and cold climates.
Check model number ACIQ-48Z-HH-M5B at your preferred retailer.
Model #: ACIQ-48Z-HH-M5B
Photo of this model. Image details
21.4 SEER2Good for large spaces that need load-calculation sizing and cold climates.
Check model number ACIQ-48Z-HH-M5B at your preferred retailer.
Model #: ACIQ-48Z-HH-M5B
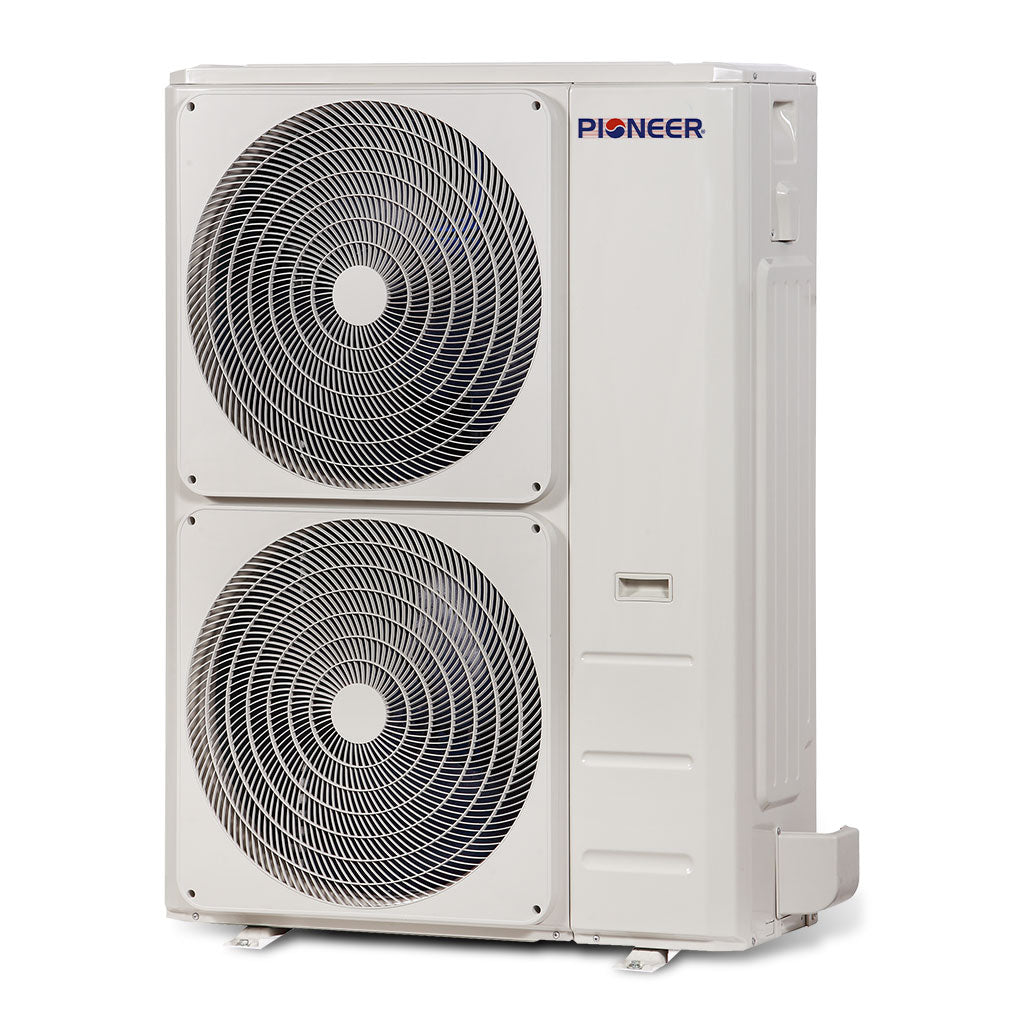
Photo of this model. Image details
18.9 SEER2Good for large spaces that need load-calculation sizing and cold climates.
Check model number YN048GMFI18RUE / UB048GMFILCFHD at your preferred retailer.
Model #: YN048GMFI18RUE / UB048GMFILCFHD
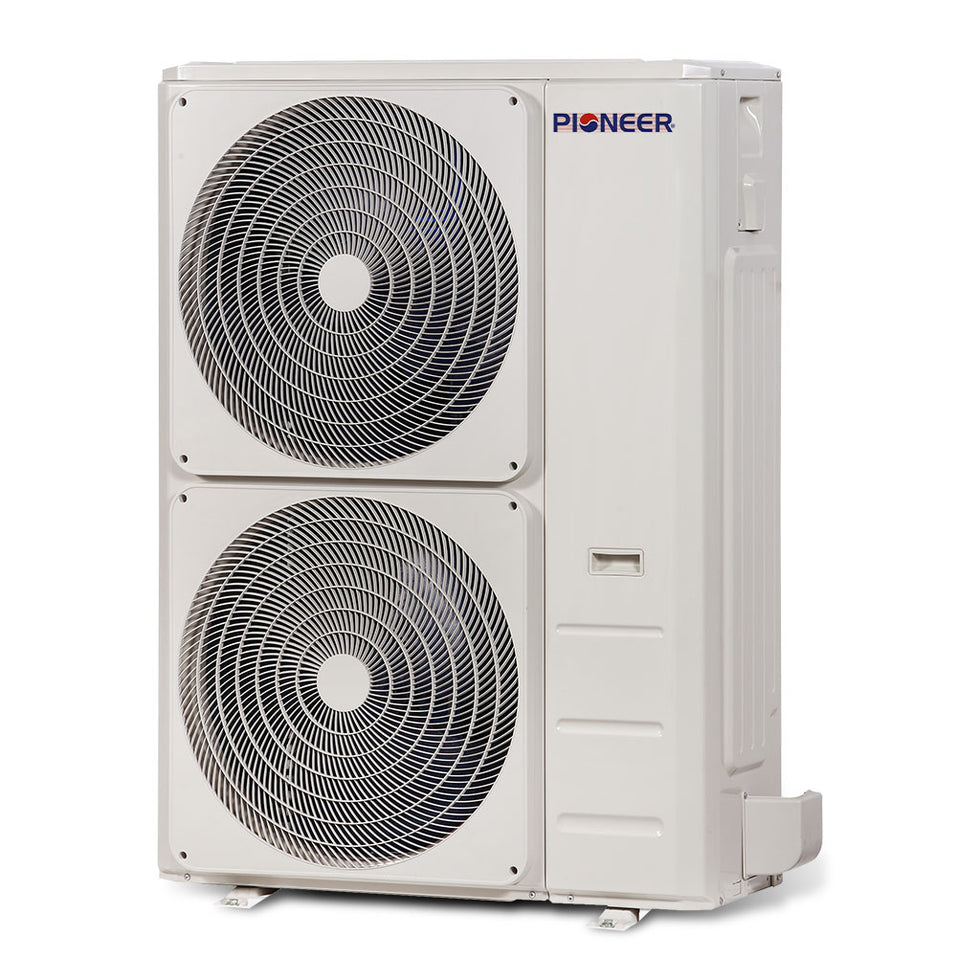
Photo of this model. Image details
19 SEER2Good for large spaces that need load-calculation sizing and cold climates.
Check model number YN048GMSI20RUG / CB048GMSILDFHG at your preferred retailer.
Model #: YN048GMSI20RUG / CB048GMSILDFHG
Photo of this model. Image details
17.1 SEER2Good for large spaces that need load-calculation sizing and cold climates.
Check model number YN048GMSI20RUG / RB048GMSILDFHG at your preferred retailer.
Model #: YN048GMSI20RUG / RB048GMSILDFHG
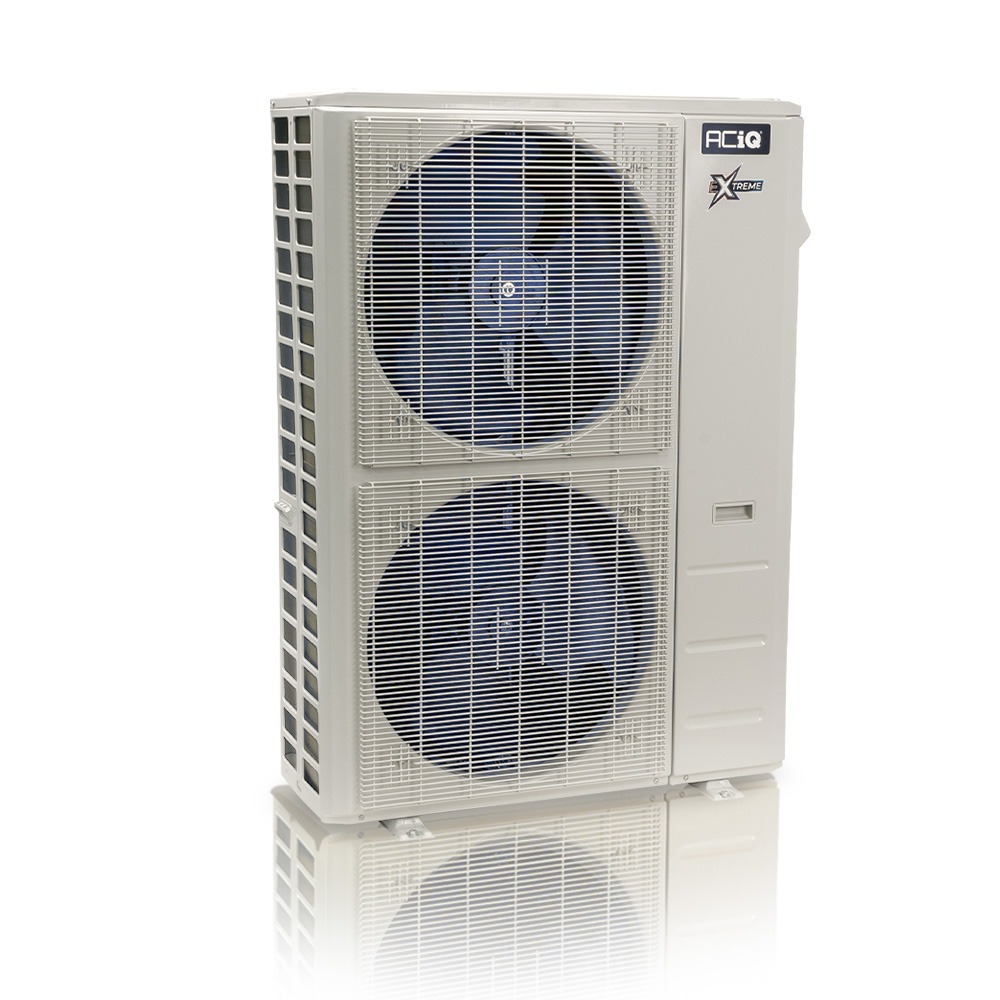
Photo of this model. Image details
17 SEER2Good for large spaces that need load-calculation sizing and cold climates.
Check model number ACIQ-48ZPL-HP230B / ACIQ-48FM-HH-MB at your preferred retailer.
Model #: ACIQ-48ZPL-HP230B / ACIQ-48FM-HH-MB
Photo of this model. Image details
Good for large spaces that need load-calculation sizing and cold climates.
Check model number ACIQ-48ZPL-HP230B / ACIQ-48FM-HH-MB at your preferred retailer.
Model #: ACIQ-48ZPL-HP230B / ACIQ-48FM-HH-MB
Photo of this model. Image details
17 SEER2Good for large spaces that need load-calculation sizing.
Check model number ACIQ-48ZPL-HP230B / ACIQ-48CD-HH-MB at your preferred retailer.
Model #: ACIQ-48ZPL-HP230B / ACIQ-48CD-HH-MB
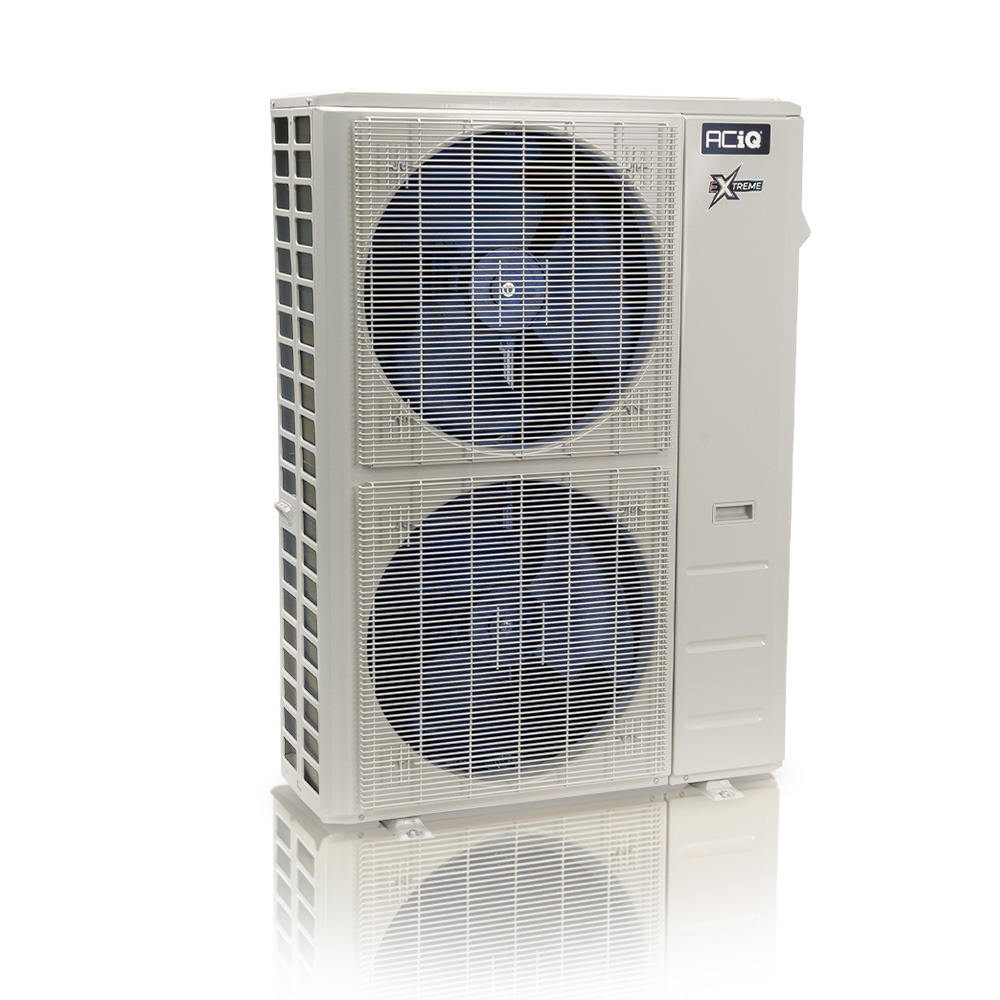
Photo of this model. Image details
16.7 SEER2Good for large spaces that need load-calculation sizing and cold climates.
Model #: ACIQ-48ZPL-HP230C / ACIQ-48CC-HH-MC
Photo of this model. Image details
16.7 SEER2Good for large spaces that need load-calculation sizing and cold climates.
Model #: ACIQ-48ZPL-HP230C / ACIQ-48CD-HH-MC
Photo of this model. Image details
16.8 SEER2Good for large spaces that need load-calculation sizing and cold climates.
Check model number ACIQ-48ZPL-HP230B / ACIQ-48CC-HH-MB at your preferred retailer.
Model #: ACIQ-48ZPL-HP230B / ACIQ-48CC-HH-MB
Photo of this model. Image details
Good for large spaces that need load-calculation sizing and cold climates.
Check model number ACIQ-48ZPL-HP230B / ACIQ-48CC-HH-MB at your preferred retailer.
Model #: ACIQ-48ZPL-HP230B / ACIQ-48CC-HH-MB
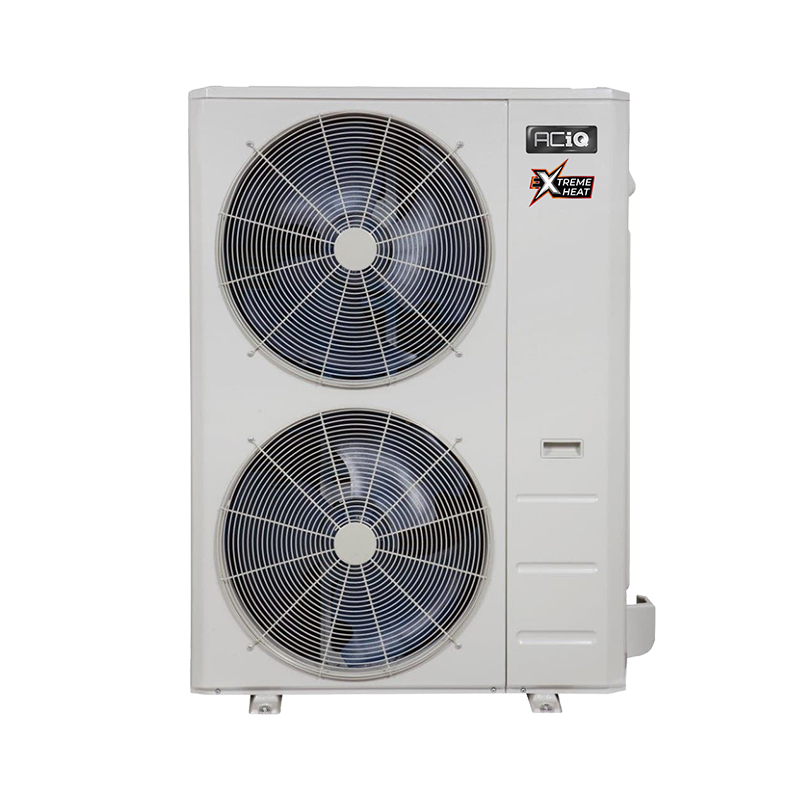
Photo of this model. Image details
22 SEER2Good for large spaces that need load-calculation sizing and cold climates.
Check model number ACIQ-55Z-HH-M5B at your preferred retailer.
Model #: ACIQ-55Z-HH-M5B
Photo of this model. Image details
18.8 SEER2Good for large spaces that need load-calculation sizing and cold climates.
Check model number ACIQ-55Z-HH-M5B at your preferred retailer.
Model #: ACIQ-55Z-HH-M5B
Photo of this model. Image details
20.4 SEER2Good for large spaces that need load-calculation sizing and cold climates.
Check model number ACIQ-55Z-HH-M5B at your preferred retailer.
Model #: ACIQ-55Z-HH-M5B
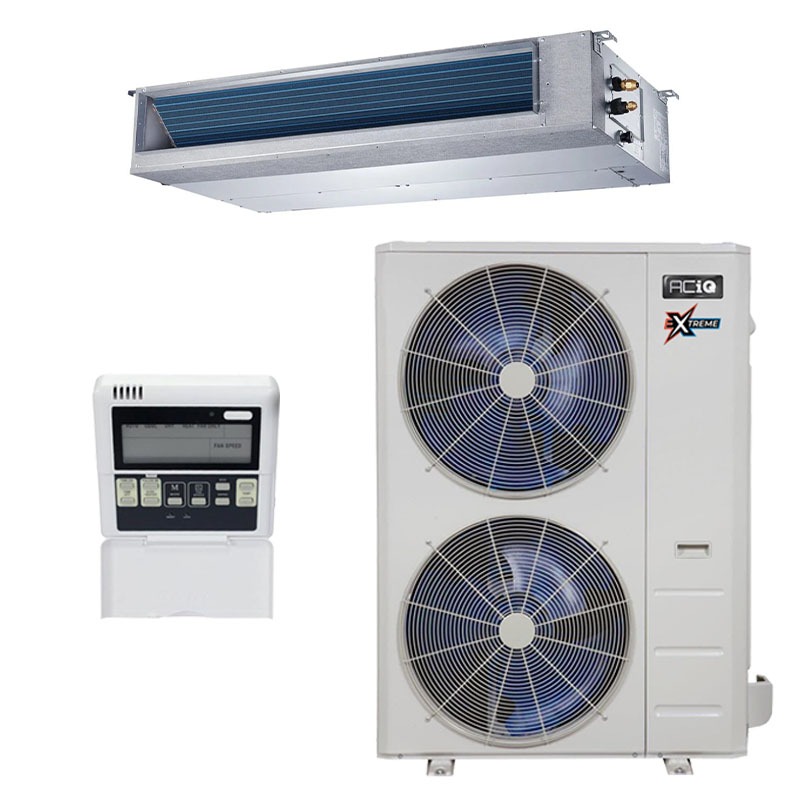
Photo of this model. Image details
15.8 SEER2Good for large spaces that need load-calculation sizing and cold climates.
Check model number ACIQ-60ZPL-HP230B / ACIQ-60CD-HH-MB at your preferred retailer.
Model #: ACIQ-60ZPL-HP230B / ACIQ-60CD-HH-MB
Photo of this model. Image details
Good for large spaces that need load-calculation sizing and cold climates.
Check model number ACIQ-60ZPL-HP230B / ACIQ-60CD-HH-MB at your preferred retailer.
Model #: ACIQ-60ZPL-HP230B / ACIQ-60CD-HH-MB
Photo of this model. Image details
17.3 SEER2Good for large spaces that need load-calculation sizing and cold climates.
Check model number ACIQ-60ZPL-HP230B / ACIQ-60FM-HH-MB at your preferred retailer.
Model #: ACIQ-60ZPL-HP230B / ACIQ-60FM-HH-MB
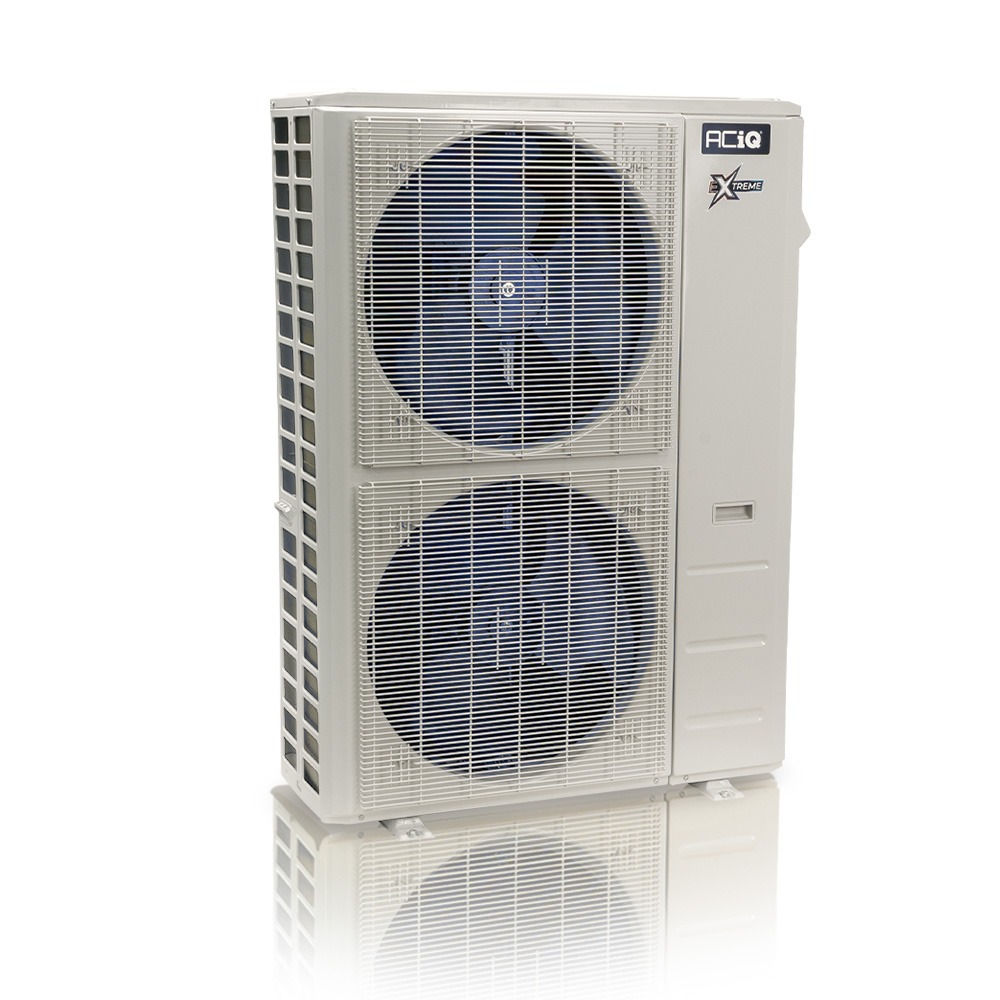
Photo of this model. Image details
15.8 SEER2Good for large spaces that need load-calculation sizing and cold climates.
Model #: ACIQ-60ZPL-HP230C / ACIQ-60CD-HH-MC
Photo of this model. Image details
18 SEER2Good for large spaces that need load-calculation sizing and cold climates.
Model #: ACIQ-60ZPL-HP230C / ACIQ-60FM-HH-MD
Straight from the EPA ENERGY STAR room air conditioner sizing chart, with the capacity class each band maps to on this site. It renders without JavaScript. Across the chart the implied rate runs from roughly 33 down to about 14 BTU per square foot — larger rooms need fewer BTU per square foot, so a flat per-square-foot rule will mis-size the room.
| Area to be cooled | Capacity needed | Matching capacity class on this site |
|---|---|---|
| 100 to 150 sq. ft. | 5,000 BTU/hr | 9k BTU |
| 150 to 250 sq. ft. | 6,000 BTU/hr | 9k BTU |
| 250 to 300 sq. ft. | 7,000 BTU/hr | 9k BTU |
| 300 to 350 sq. ft. | 8,000 BTU/hr | 9k BTU |
| 350 to 400 sq. ft. | 9,000 BTU/hr | 9k BTU |
| 400 to 450 sq. ft. | 10,000 BTU/hr | 12k BTU |
| 450 to 550 sq. ft. | 12,000 BTU/hr | 12k BTU |
| 550 to 700 sq. ft. | 14,000 BTU/hr | 18k BTU |
| 700 to 1000 sq. ft. | 18,000 BTU/hr | 18k BTU |
| 1000 to 1200 sq. ft. | 21,000 BTU/hr | 24k BTU |
| 1200 to 1400 sq. ft. | 23,000 BTU/hr | 24k BTU |
| 1400 to 1500 sq. ft. | 24,000 BTU/hr | 24k BTU |
| 1500 to 2000 sq. ft. | 30,000 BTU/hr | 36k BTU |
| 2000 to 2500 sq. ft. | 34,000 BTU/hr | 36k BTU |
Every number below is read from the same ENERGY STAR chart above, at build time, so these answers and the chart cannot disagree.
The ENERGY STAR room air conditioner sizing chart puts 450 to 550 sq. ft. at 12,000 BTU/h before any adjustment. On this site that lands in the 12k BTU capacity class. Sun exposure, a kitchen heat load, ceiling height above 8 ft., and insulation quality all move the answer, which is what the calculator above applies.
The same chart puts 700 to 1,000 sq. ft. at 18,000 BTU/h. Above roughly 1,000 sq. ft. a single indoor head is usually being asked to condition more than one room, and airflow between rooms — not capacity — becomes the limit. That is a multi-zone question, and a room-by-room Manual J load calculation is the right tool.
A 20 ft. by 20 ft. garage is 400 sq. ft., which the chart puts at 9,000 BTU/h; a 24 ft. by 24 ft. garage is 576 sq. ft., which the chart puts at 14,000 BTU/h. Treat both as a floor rather than an answer. The ENERGY STAR chart describes conditioned rooms, and most garages have an uninsulated door, little or no wall insulation, and a high ceiling — all of which push the real load up. Have an installer run a load calculation before buying for a garage.
There is no single figure. Across the ENERGY STAR chart the implied rate runs from about 33 BTU/h per square foot in the smallest band down to about 14 BTU/h per square foot in the largest. Larger rooms need fewer BTU per square foot, so a flat per-square-foot rule oversizes small rooms and undersizes large ones.
Yes. The chart is written for an 8 ft. ceiling, so the calculator above scales the floor area by your ceiling height divided by 8 before reading the chart. A 400 sq. ft. room with a 12 ft. ceiling is treated as 600 sq. ft. of load.
No. The chart is a screening estimate from floor area. ACCA Manual J is the residential load calculation standard and accounts for construction, orientation, window area, infiltration, and local design conditions. Use this page to get to the right size class and to shop; use Manual J before you buy.
The five-question shopping guide screens all the models we hold certified data for by capacity, climate, zone count, installation path, and certification — and shows why each one appears.
Open the shopping guideJump straight into the capacity classes, or open the full catalog and filter it yourself.
Browse by capacity classBrowse every modelhttps://www.energystar.gov/sites/default/files/tools/ES_RoomAC_FactSheet_23.pdf
https://basc.pnnl.gov/guide-determining-climate-zone-county-data-files